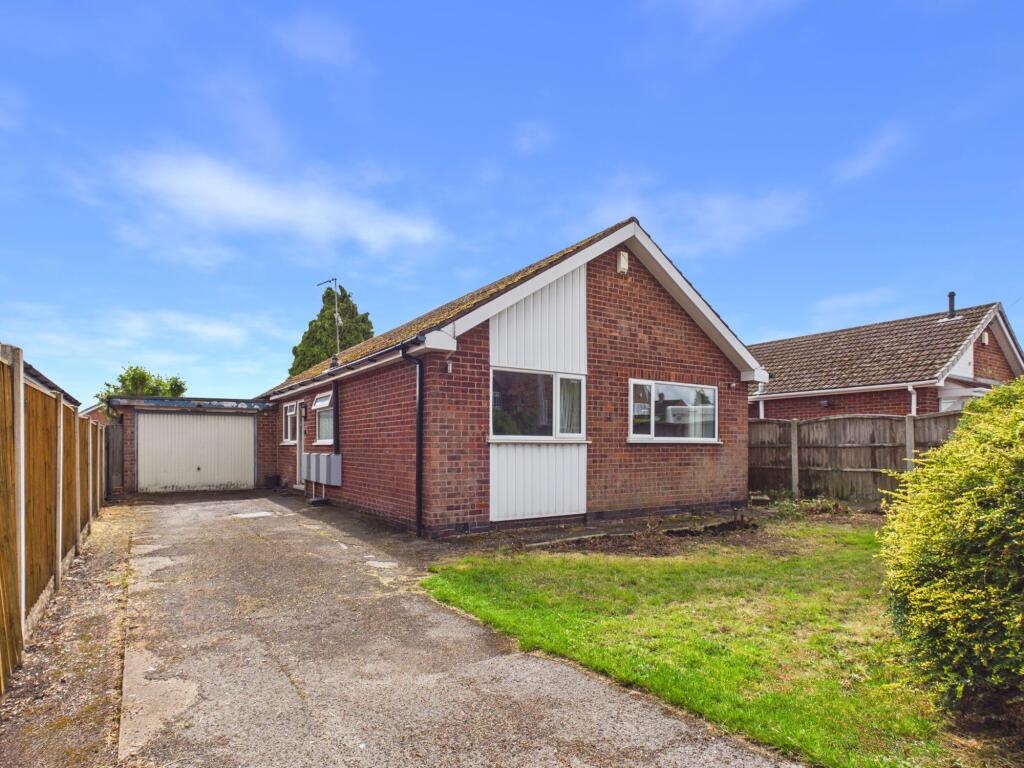
House for sale, 111 m²
Gedling, Calverton
3 bedrooms·1 bathroom
313.789 €
2.826 €/m²
Listed Sep 9, 2026
About this listing
GUIDE PRICE £270,000-£280,000 Offering excellent potential and generous proportions throughout, this spacious extended detached bungalow occupies a desirable plot with a multi-vehicle driveway and garage, front and rear gardens. Offered with no onward chain, the property is ideal for those seeking the benefits of single-storey living, while being conveniently located close to the village’s range of local amenities and public transport links.
The accommodation is entered from the side into a kitchen, leading through to a well-proportioned lounge/dining room with dual-aspect windows and French doors opening directly onto the garden. The generous living space provides plenty of room for both comfortable seating and dining, with the garden beyond creating a pleasant connection between the inside and outside. To the rear of the lounge is a useful utility room with access to the garage and an adjoining storage area.
There are three good-sized bedrooms, providing excellent flexibility for family living, guests, hobbies or home working. The property also features a bathroom with WC, washbasin and side privacy window.
Outside, the property sits on a generous plot, with a good-sized front garden laid mainly to lawn and a sizeable driveway providing ample off-road parking and access to the garage. The generous rear garden is southerly facing and laid to lawn with scope for further landscaping.
EPC Rating: D
Lounge
5.01m x 6.35m
Dining Area
2.48m x 3.49m
Kitchen
2.82m x 3.2m
Bedroom One
3.38m x 3.51m
Bedroom Two
2.81m x 3.34m
Bedroom Three
2.45m x 2.75m
Bathroom
1.81m x 1.91m
Garage
3.52m x 4.83m
Storage
1.64m x 1.84m
Utility
1.56m x 3.02m
Parking - Garage
Parking - Driveway
Disclaimer
These particulars are produced in good faith and are set out as a general guide only. Please note that all measurements quoted are approximate and are the maximum measurements for the space. Floor plans are for illustrative purposes only. Services have not been tested.
David James Estate Agents have established professional relationships with third-party suppliers for the provision of services to Clients. As remuneration for this professional relationship, the agent receives referral commission from the third-party company. David James Estate Agents receives the following commission from each third party supplier on a per referral basis:
All Moves UK Ltd: 18% including VAT of the invoice total (£107 including VAT average)
MoveWithUs Limited: £188 including VAT (average)
What's included
Garage
Parking
Key Stats
Key Stats
TypeDetached house
Living Area111 m²
Bedrooms3
Bathrooms1
Energy ClassD
HeatingGas Central
MunicipalityGedling
Location
Map loading soon
Neighborhood data on demand
Nearby essentials will load when this section comes into view.
Listed on
Mortgage calculator
Estimated monthly payment
1.554 €/mo
Down payment10 % · 31.379 €
31.379 €282.410 € loan
Term
Total repayable466.122 €
Interest rate4.40 %
Representative estimate · Landomo is not a mortgage broker. · Rates updated April 2026