House for sale
Belford, Northumberland
4 bedrooms·2 bathrooms
338.864 €
Listed Sep 5, 2026
About this listing
Four Bedroom Detached Family Home | Principal Bedroom with En-Suite | Utility Room & Ground Floor WC | Attractive Enclosed Rear Garden | Driveway Providing Off-Street Parking | Single Garage
Pattinson Estate Agents are delighted to welcome to the market this well-presented four-bedroom detached family home, pleasantly situated within Yeavering Court in the popular Northumberland village of Belford. Offering a practical layout the property has been thoughtfully maintained and provides a good balance of living, bedroom and outdoor space.
The ground floor accommodation begins with an entrance hall providing access to a comfortable lounge, with a front-facing window providing plenty of natural light. To the rear is an attractive dining room with French doors opening directly onto the garden and an open connection through to the kitchen, creating a sociable space for everyday family life and entertaining.
The kitchen is fitted with a range of contemporary two-tone units complemented by light work surfaces and contrasting tiled splashbacks, together with an integrated oven, gas hob and extractor. A separate utility room provides additional practical space and there is also a useful ground-floor WC.
To the first floor are four bedrooms, with the principal bedroom benefiting from its own en-suite shower room. The remaining bedrooms provide flexibility for family accommodation, guests or home working, while the family bathroom is fitted with a modern white suite with a shower over the bath.
Externally, the property has a particularly attractive and well-maintained enclosed rear garden, combining a generous lawn with paved seating areas and raised decorative slate beds with established planting. French doors from the dining room provide a direct connection between the house and garden, making this an excellent space for outdoor dining and entertaining.
To the front is a block-paved driveway providing off-street parking and access to the property's single garage, together with a low-maintenance planted frontage.
Belford is a popular village with a range of everyday amenities and is well positioned for access to the wider Northumberland countryside and coastline. The A1 provides convenient road connections north towards Berwick-upon-Tweed and south towards Alnwick and Newcastle, while some of Northumberland's best-known coastal villages and beaches are within easy travelling distance.
Early viewing is recommended to appreciate the accommodation, presentation and garden this attractive family home has to offer.
Please email or call
Council Tax Band: D
Tenure: Freehold
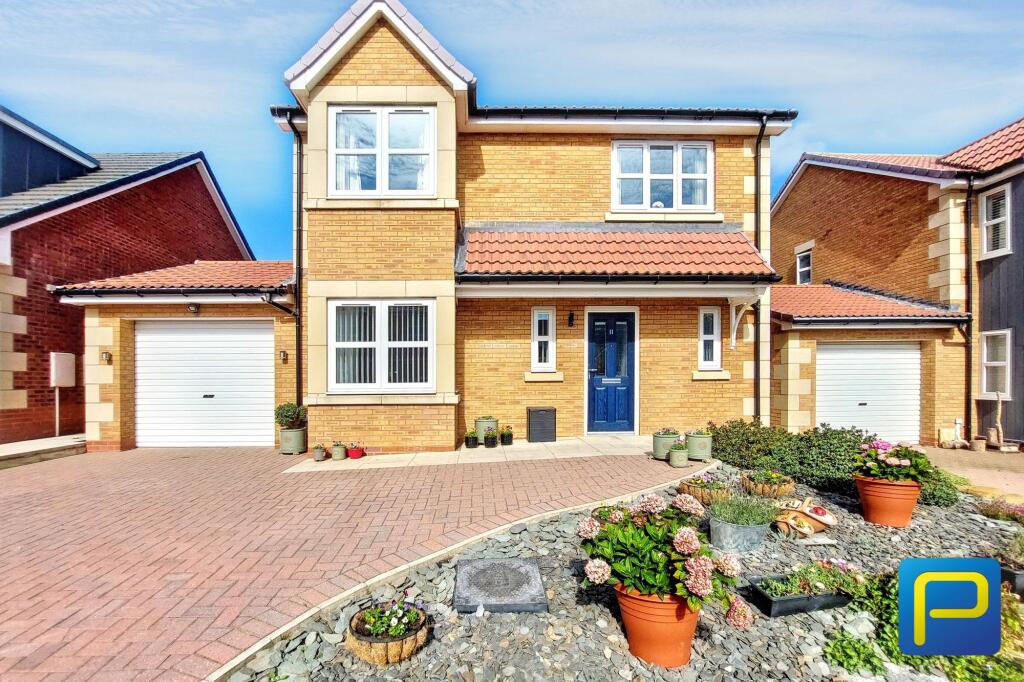
Front Elevation
To the front is a block-paved driveway providing off-street parking and access to the single garage, with a low-maintenance decorative planted area.
Entrance Hall
Entrance door opening into the hallway, with access to the principal ground-floor rooms, staircase leading to the first floor and access to the WC.
Lounge
4.83m x 3.0m
A comfortable and well-proportioned reception room with a front-facing window, neutral décor and ample space for a range of lounge furniture.
Kitchen
3.06m x 3.53m
Fitted with an attractive range of two-tone wall and base units with complementary work surfaces and contrasting tiled splashbacks. Incorporating sink and drainer, integrated oven, gas hob with extractor above and space for further appliances. Window and external door to the rear, with the kitchen opening through to the dining room.
Dining Room
2.58m x 3.01m
Positioned to the rear and opening through to the kitchen, creating an excellent kitchen/dining arrangement. French doors open directly onto the garden and paved seating area.
Utility Room
2.12m x 1.48m
A useful separate utility space fitted with base units, work surface, sink and plumbing/space for laundry appliances. Window to the side.
Ground Floor WC
1.24m x 1.53m
Fitted with a WC and wash hand basin, with window providing natural light.
Principal Bedroom
3.33m x 3.06m
A well-presented double bedroom with a front-facing window and access to the en-suite shower room.
En-Suite
Fitted with a shower enclosure, WC and wash hand basin with vanity storage, complemented by tiled finishes and a window.
Bedroom Two
3.45m x 2.41m
A further good-sized bedroom with a window and space for freestanding bedroom furniture.
Bedroom Three
2.23m x 2.06m
A neatly presented bedroom suitable for a child's room, guest bedroom or home office.
Bedroom Four
2.02m x 2.39m
A further versatile bedroom with window and radiator.
Family Bathroom
2.01m x 1.88m
Fitted with a modern white suite comprising panelled bath with shower over and glazed screen, pedestal wash hand basin and WC. Complementary grey tiling with feature mosaic detailing and window.
Rear Garden
The enclosed rear garden is a particularly appealing feature of the property, offering a generous lawn, paved patio/seating areas and raised decorative slate beds with a variety of established plants and shrubs. The garden is enclosed by timber fencing and can be accessed directly from the dining room, providing an excellent outdoor space for families, entertaining and relaxing. There is also side gate access to the front elevation.
What's included
Garden
Parking
Key Stats
Key Stats
TypeDetached house
Bedrooms4
Bathrooms2
HeatingGas
MunicipalityBelford
Location
Map loading soon
Neighborhood data on demand
Nearby essentials will load when this section comes into view.
Listed on
Mortgage calculator
Estimated monthly payment
1.678 €/mo
Down payment10 % · 33.886 €
33.886 €304.978 € loan
Term
Total repayable503.371 €
Interest rate4.40 %
Representative estimate · Landomo is not a mortgage broker. · Rates updated April 2026