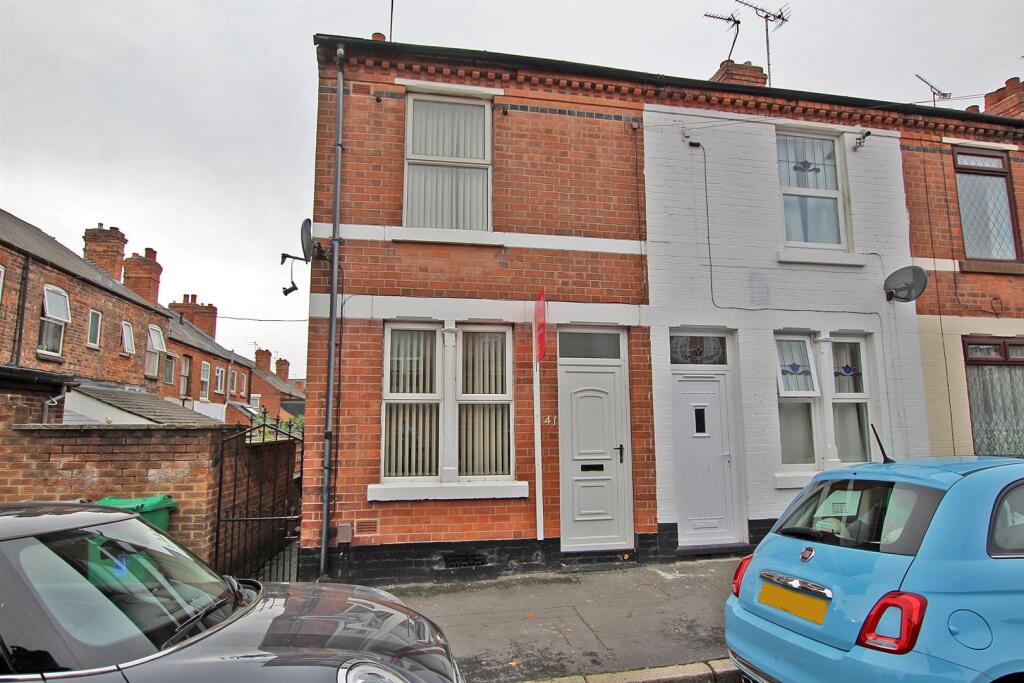
House to rent
Nottingham
2 bedrooms·1 bathroom
1.054 €/mo
Listed Sep 23, 2026
About this listing
A well-presented end terrace house ideally positioned within easy commuting distance of the city centre. The property offers comfortable and well-proportioned accommodation, comprising a lounge and a separate dining room featuring a feature fireplace, a modern kitchen with integrated oven and gas hob, and a convenient ground floor bathroom. To the first floor are two generously sized double bedrooms. and externally, the property benefits from a low-maintenance rear yard. Conveniently located for access to the city centre and local amenities.
TENANCY DETAILS
Available From: 27th November 2026
Furnishing: Unfurnished
EPC Rating: D
Council Band: A
Ground Floor -
Lounge - 4.45m x 3.45m (14'7" x 11'4") -
Dining Room - 3.48m x 3.45m (11'5" x 11'4") -
Kitchen - 3.35m x 1.96m (11'0" x 6'5") -
Bathroom - 2.57m max x 1.96m max (8'5" max x 6'5" max) -
First Floor -
Bedroom 1 - 3.51m x 3.45m (11'6" x 11'4") -
Bedroom 2 - 3.52m x 3.45m (11'7" x 11'4") -
Cellar -
Cellar Store - 4.45m x 3.45m (14'7" x 11'4") -
What's included
Terrace
Garden
Fireplace
TypeTerraced house
Bedrooms2
Bathrooms1
Energy ClassD
HeatingAsk Agent
Deposit1.216 €
Location
Map loading soon
Neighborhood data on demand
Nearby essentials will load when this section comes into view.