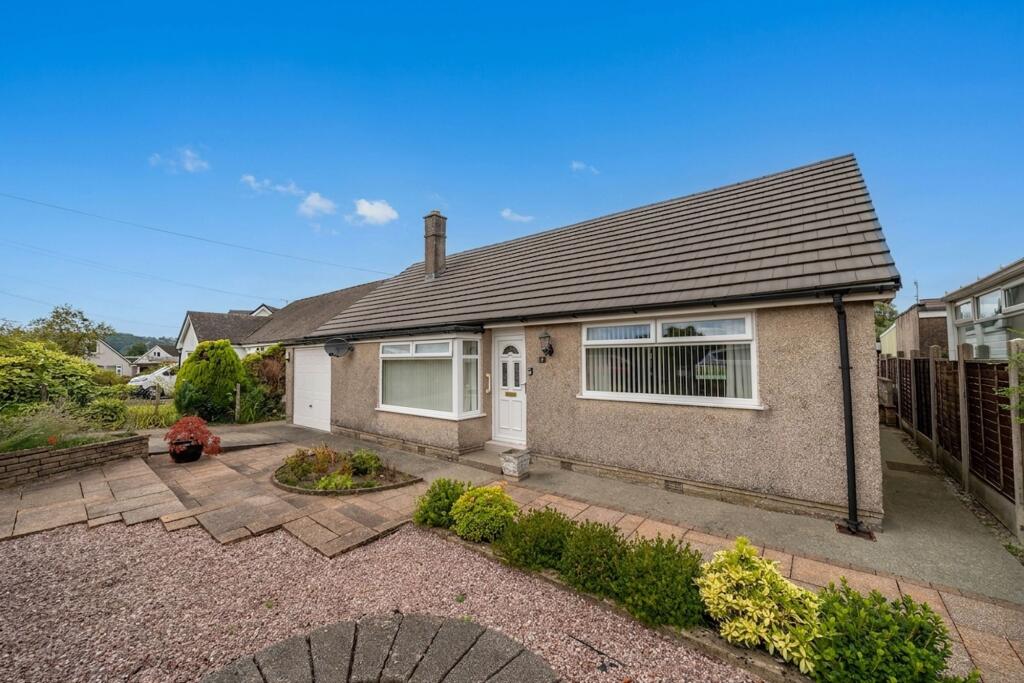
House for sale, 109 m²
Lancaster
3 bedrooms·1 bathroom
462.188 €
4.240 €/m²
Listed Sep 3, 2026
About this listing
Occupying a generous plot on the edge of Kendal, this detached bungalow offers spacious accommodation, attractive gardens and excellent potential for a purchaser to modernise and personalise to their own tastes. Enjoying a popular residential setting close to local amenities, the property combines peaceful surroundings with convenient access to the town centre.
The accommodation includes a bright and spacious sitting room. A separate dining room provides an excellent area for family meals and entertaining, whilst the kitchen offers a practical layout with a connecting hallway providing access through to a separate utility room and garden.
There are three bedrooms, offering flexible accommodation for a variety of needs, together with a spacious bathroom fitted with both a separate bath and shower. In addition, the sun room enjoys a pleasant outlook across the rear garden and provides an ideal space to relax and enjoy the surroundings throughout the year.
Externally, the property benefits from gardens to both the front and rear, with the rear garden being a particularly attractive feature. Offering plenty of space for gardening, relaxing and outdoor enjoyment, it includes a greenhouse, garden shed and a variety of areas to enjoy throughout the seasons. The generous plot creates a wonderful setting for families, keen gardeners and those who simply appreciate spending time outdoors. An integral garage and driveway parking further enhance the property's practicality.
Offering spacious accommodation, excellent outdoor space and clear scope for updating, this detached bungalow presents an exciting opportunity to create a home tailored to individual tastes. The combination of a generous plot, flexible layout and convenient Kendal location makes it an appealing prospect for a wide range of purchasers.
EPC Rating: D
ENTRY (1.01m x 4.09m)
LIVING ROOM (4.35m x 4.87m)
KITCHEN (2.38m x 3m)
DINING ROOM (2.85m x 3m)
UTILITY ROOM (1.86m x 2.7m)
SUNROOM (2.81m x 3.53m)
BEDROOM (2.87m x 3.32m)
BEDROOM (2.97m x 3.14m)
BEDROOM (2.17m x 3.3m)
BATHROOM (1.97m x 2.38m)
GARAGE (2.41m x 4.93m)
SERVICES
Mains electric, mains gas, mains water, mains drainage
IDENTIFICATION CHECKS
Should a purchaser(s) have an offer accepted on a property marketed by THW Estate Agents they will need to undertake an identification check. This is done to meet our obligation under Anti Money Laundering Regulations (AML) and is a legal requirement. We use a specialist third party service to verify your identity. The cost of these checks is £43.20 inc. VAT per buyer, which is paid in advance, when an offer is agreed and prior to a sales memorandum being issued. This charge is non-refundable.
Parking - Garage
Parking - Driveway
Parking - On street
What's included
Garage
Parking
Key Stats
Key Stats
TypeDetached house
Living Area109 m²
Bedrooms3
Bathrooms1
Energy ClassD
HeatingAsk Agent
Location
Map loading soon
Neighborhood data on demand
Nearby essentials will load when this section comes into view.
Listed on
Mortgage calculator
Estimated monthly payment
2.289 €/mo
Down payment10 % · 46.219 €
46.219 €415.969 € loan
Term
Total repayable686.563 €
Interest rate4.40 %
Representative estimate · Landomo is not a mortgage broker. · Rates updated April 2026