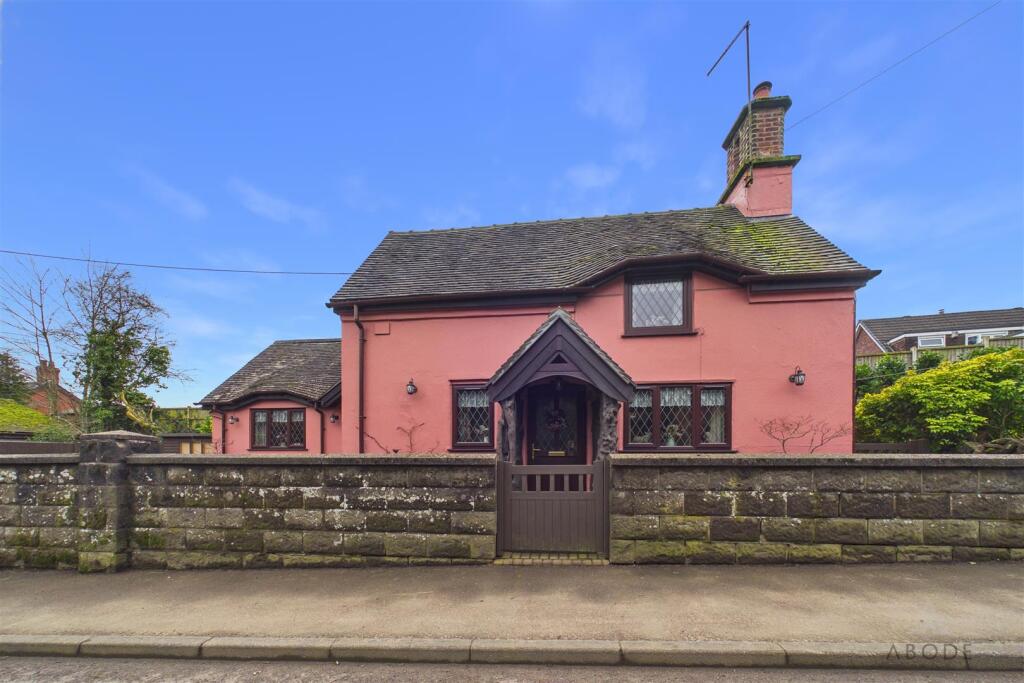
House for sale
Staffordshire Moorlands, Checkley
2 bedrooms·2 bathrooms
334.388 €
Listed Oct 4, 2026
About this listing
Abode are delighted to offer for sale this charming detached character property, providing versatile living accommodation arranged over two floors. The home has been thoughtfully improved by the current owners and sits within an attractive plot offering ample off-road parking and a beautifully landscaped garden.
The property features a first-floor principal bedroom with an accompanying bathroom, along with an additional ground-floor bedroom complete with its own ensuite shower room. This room is currently used as a reception room but could equally serve as a second bedroom, depending on the buyer’s requirements.
In brief, the accommodation comprises an entrance hallway, a bedroom/reception room with ensuite, a flexible dining room which could also be used as a home office or snug, and an impressive open-plan kitchen, dining and living space. There is also a useful utility room, which was previously utilised as a third bedroom.
To the first floor, the property offers a spacious principal bedroom and a family bathroom.
Ideally positioned within the sought-after village of Tean, the home provides convenient access to surrounding countryside, local amenities, shops and primary schools. The nearby market towns of Cheadle and Uttoxeter are just a short drive away, whilst the A50 offers excellent commuter links to the wider road network.
This attractive and highly adaptable property must be viewed to be fully appreciated. Early viewing is strongly recommended.
Entrance Hallway - Composite door leading in from the front, loft access, beams.
Office/ Dining Room/ Snug - Double glazed window to the side elevation, central heating radiator, panelling and beams.
Kitchen Diner/ Living Room - Cottage style kitchen with island, drawers and cupboards, inset one and a half bowl ceramic sink with draining board, space and plumbing for a cooker. Panelling, beams, double glazed windows to the front and side elevations, with composite door leading into the property and patio doors into the garden. Central heating radiator, amble space for a dining table and chairs and settee, gas fireplace with tiled hearth, beams and skylight.
Utility (Former Bedroom) - Space and plumbing for an under counter fridge, freezer and washing machine with complimentary worktop, shelving and storage cupboards. Central heating radiator and double glazed window to the rear elevation.
Bedroom/ Sitting Room - Double glazed windows to the front and side elevations, central heating radiator, beams, main central and wall mounted lighting.
Ensuite Shower Room - Double pod shower cubicle, WC and wash hand basin with storage below, tiled flooring, central heating radiator, double glazed window to the rear elevation, beams.
Landing - Storage cupboard, beams, double glazed window to the side elevation, central heating radiator.
Master Bedroom - Double glazed window to the front elevation, central heating radiator, panelling and beams, main central and wall mounted lighting.
Bathroom - Roll top bath, WC and wash hand basin with storage below. Panelling, double glazed window to the rear elevation, central heating radiator, beams and wall mounted lighting.
Outside - Tarmacadam driveway providing ample off road parking for numerous vehicles, outdoor seating area to the front providing access to the house, garden shed and storage area. The garden is enclosed and mainly laid to lawn, with patio and raised seating area. The garden is well established with mature borders, trees and shrubs, outside electric sockets and water tap.
What's included
Garden
Parking
TypeDetached house
Bedrooms2
Bathrooms2
HeatingAsk Agent
MunicipalityStaffordshire Moorlands
Location
Map loading soon
Neighborhood data on demand
Nearby essentials will load when this section comes into view.
Listed on
Mortgage calculator
Estimated monthly payment
1.656 €/mo
Down payment10 % · 33.439 €
33.439 €300.949 € loan
Term
Total repayable496.721 €
Interest rate4.40 %
Representative estimate · Landomo is not a mortgage broker. · Rates updated April 2026