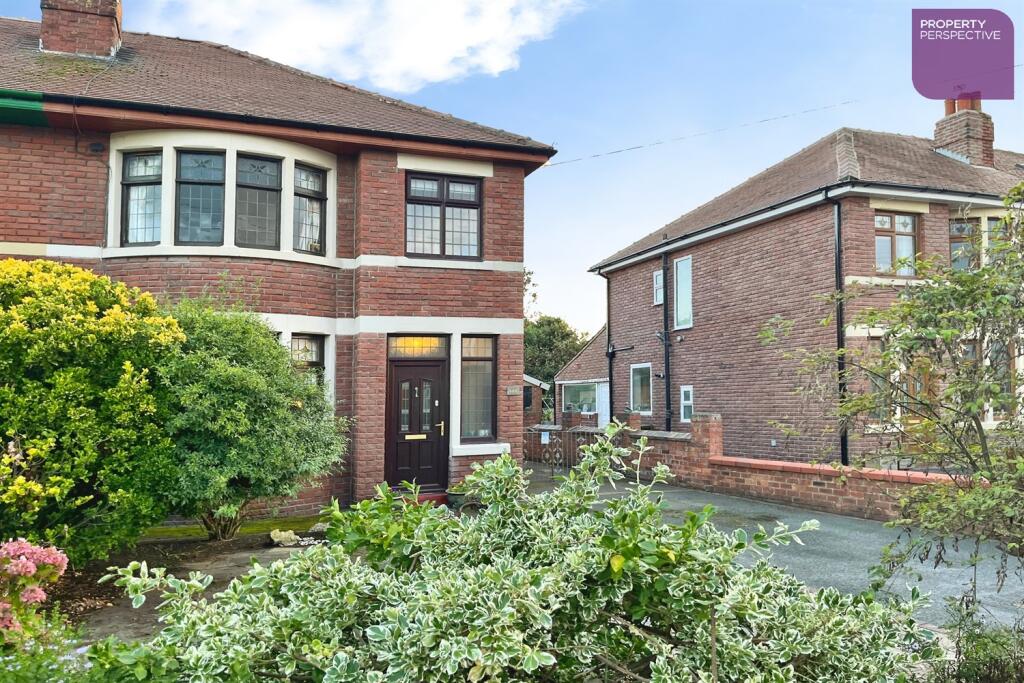
House for sale
Fylde, St Annes, Saint Anne's on the Sea
3 bedrooms·1 bathroom
312.636 €
Listed Oct 6, 2026
About this listing
Situated in a convenient residential area of St Annes, the property is well placed for a range of local shops, schools and everyday amenities, with the town centre and seafront also readily accessible. The area benefits from local bus and rail connections, while the nearby A584 provides routes towards Lytham and Blackpool, with onward connections to the M55 and wider motorway network.
This traditional three-bedroom semi-detached home offers well-proportioned accommodation including two separate reception rooms, with the dining room featuring an open fire, together with a fitted kitchen and useful ground floor WC. Upstairs are three bedrooms and a family bathroom with an over-bath shower. Externally, the property benefits from driveway parking to the front and a good-sized rear garden incorporating a patio, lawn and detached garage.
Living Room 3.61m (11'10) x 3.62m (11'11)
Window to front, wallpaper walls, carpet, radiator.
Dining Room 3.71m (12'2) x 3.41m (11'2)
Window to rear, carpet, radiator, open fire, radiator.
Kitchen 6.06m (19'11) x 2.07m (6'9)
Wall mounted and base units, integrated double oven, induction hob, fridge/freezer, laminate flooring, window to rear, door to side.
Cloaks/WC 1.33m (4'4) x .7m (2'4)
Toilet, sink, window to side, painted walls.
Bedroom 3.7m (12'2) x 3.48m (11'5)
Front facing, window to front, carpet, radiator, painted walls.
Bedroom 2.68m (8'10) x 1.99m (6'6)
Front facing, window to front, carpet, radiator, painted walls.
Bedroom 3.74m (12'3) x 2.88m (9'5)
Rear facing, window to rear, carpet, radiator, wallpaper walls.
Bathroom 2.65m (8'8) x 1.97m (6'6)
Three piece suite with over bath shower, window to rear and side, laminate flooring, radiator.
Rear Garden
Patio, lawn, detached garage.
Driveway
What's included
Garden
Parking
TypeSemi-detached house
Bedrooms3
Bathrooms1
HeatingAsk Agent
MunicipalityFylde
Location
Map loading soon
Neighborhood data on demand
Nearby essentials will load when this section comes into view.
Listed on
Mortgage calculator
Estimated monthly payment
1.548 €/mo
Down payment10 % · 31.264 €
31.264 €281.372 € loan
Term
Total repayable464.409 €
Interest rate4.40 %
Representative estimate · Landomo is not a mortgage broker. · Rates updated April 2026