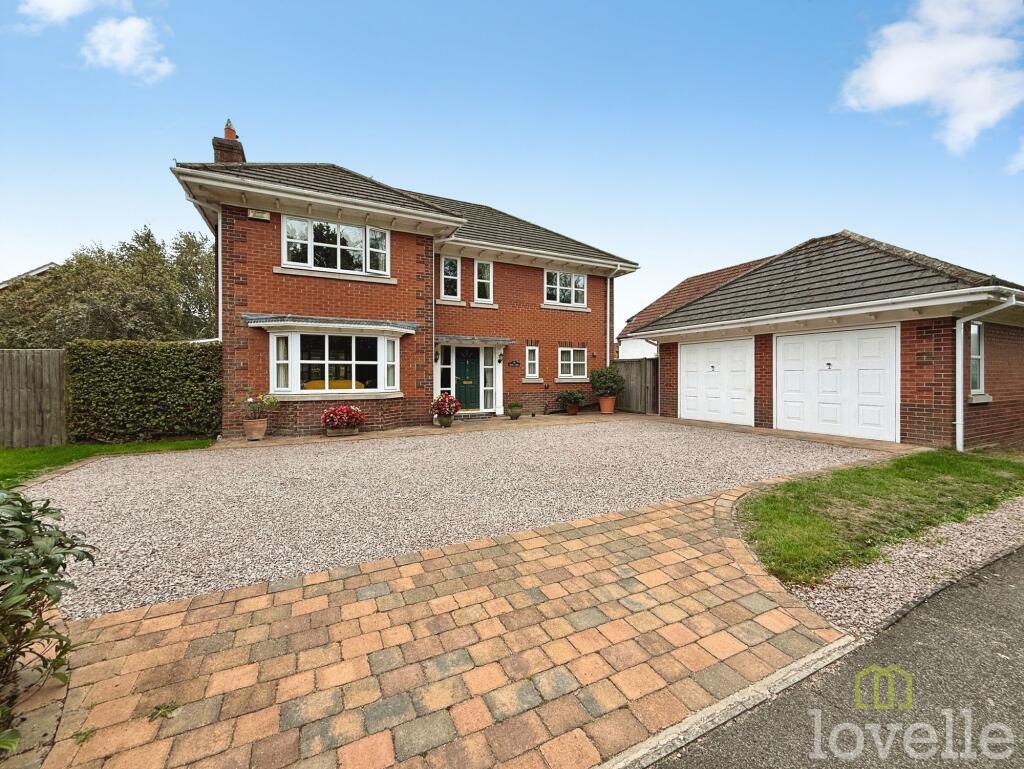
House for sale, 160 m²
Lincoln
4 bedrooms·2 bathrooms
618.520 €
3.865 €/m²
Listed Sep 28, 2026
About this listing
Perfectly suited for families seeking comfort, style and practicality, this impressive detached home offers a fantastic blend of modern features and spacious living. Step inside to discover a welcoming entrance hall leading to a generous open-plan living space where natural light pours in through French doors that open directly to the garden, making it easy to enjoy indoor-outdoor living. A separate dining room is adjacent to the contemporary kitchen, which is a chef’s dream, fitted with sleek integrated appliances and plenty of storage, ideal for both everyday meals and entertaining guests. Cosy up by the log burner on chilly evenings, or take advantage of the modern bathrooms, each featuring walk-in showers for a touch of luxury. The property boasts a double garage and ample off-road parking, so there’s plenty of space for family vehicles and visitors alike, while the electric car charger and owned solar panels provide energy efficiency and future-proof convenience. Thoughtful touches throughout the home, from stylish finishes to practical layouts, make daily life a breeze, whether you’re hosting friends for dinner or enjoying a quiet night in. With its spacious, flexible living areas and a focus on comfort and sustainability, this home is ready for you to move in and make it your own.
Entrance Hall
A large spacious entrance hall giving access to the majority of rooms on the ground floor, stairs to the first floor, and a radiator
Living Room
3.96m x 5.05m
Double glazed bay window to the front aspect, feature log burner, access to the sun room and a radiator.
Dining Room
3.3m x 3.5m
Double glazed window to the rear aspect and radiator.
Kitchen/Breakfast
4.5m x 3.65m
Double glazed windows to both the side and rear aspect, a range of wall and base units with worktops, electric oven with gas hob and extractor fan, integral dishwasher, integral fridge, tiled splashback, sink with mixer tap, and a radiator
Sun Room
3.05m x 3.96m
uPVC doors to the rear aspect, tiled flooring and a radiator
Utility Room
2.2m x 2.65m
Double glazed window to the front aspect, as well as UPVC door leading to the rear garden, space and plumbing for a washing machine and tumble dryer, base units and worktops, tiled splashback, and sink with mixer tap
Wc
Double glazed frosted glass window to the front aspect, hand wash basin with vanity units, WC and a radiator
Landing
A bright and open landing area providing access to all rooms on the first floor as well as double glazed windows to the front aspect overlooking the park and a airing cupboard
Master Bedroom
3.75m x 3.62m
Double glazed windows to the front aspect, fitted wardrobes, built-in wardrobe, access to the ensuite and a walk in wardrobe.
En-Suite
Double glazed frosted gloss window to the side aspect, a modern shower suite comprising of walk-in shower cubicle with tiled walls, a hand wash basin with vanity unit, WC and a heated towel rail
Bedroom Two
3.65m x 3.65m
Double glazed window to the front aspect and a radiator
Bedroom Three
3.05m x 3.65m
Double glazed window to the rear aspect, fitted wardrobes, and a radiator.
Bedroom Four
3.05m x 3.92m
Double glazed windows to the rear aspect and a radiator
Bathroom
Double glazed frosted glass window to the rear aspect, another modern four piece bathroom suite comprising of bathtub and tiled splashback, walk-in shower cubicle with tiled walls, hand wash basin with vanity unit WC and a radiator
Material Information
Costs and tenure
Tenure: Freehold
Council tax band: F
EPC rating: C
## The building
Detached house, standard brick and block construction
Accessibility adaptations: None
Loft: insulated and boarded, accessed by Through hatch on landing ceiling
Outside areas: Front garden, Rear garden, and Side garden
No spray foam insulation
## Services
Mains electricity
Solar panels: owned outright
Mains water
Mains foul drainage
Mains surface water drainage
Mains gas central heating, installed 20th Jun 1997
Heating features: Double glazing and wood burner
Broadband: FTTP (Fibre to the Premises)
Mobile coverage: O2 good, Vodafone good, Three good, EE great
Parking: Garage, Driveway, On Street, and Private
Not in a controlled parking zone
No disabled parking available
EV charging point installed
## Risks and restrictions
Not a listed building
Not in a conservation area
No tree preservation order
Material Information
Title register restrictions (LL146017):
- The property cannot be used as a public house or for the sale of alcohol.
- No noisy or offensive trades or businesses can be carried out on the land.
- No steam engines (except for farming), factories, or large chimneys can be built.
- New buildings required approval of the site layout and style from the previous owners.
- The property must only be used as a private home and not for anything that would damage the character of the residential estate.
- The owner must not do anything that causes a nuisance or annoyance to the development company or the owners of the surrounding land.
- No buildings or structures can be put on the area designated as Public Open Space.
- The plot cannot be split into smaller parts or joined with another plot without permission from East Lindsey District Council.
- No additional houses can be built on the plot.
- The owner must keep the grass verges or margins next to the property clean, tidy, and free from weed...
Material Information
- There is a standard legal rule (a 'restriction') that prevents a single owner from selling the property alone. This is common for joint owners and ensures that any money from a sale is handled correctly.
- The property does not have an automatic right to light or air that would prevent neighbours from building on their own land.
No environmental risks recorded
No specialist issues recorded
Onward chain: no
All information is provided without warranty. Contains HM Land Registry data © Crown copyright and database right 2021. This data is licensed under the Open Government Licence v3.0.
The information contained is intended to help you decide whether the property is suitable for you. You should verify any answers which are important to you with your property lawyer or surveyor or ask for quotes from the appropriate trade experts: builder, plumber, electrician, damp, and timber expert.
Garden
Externally, there is an enclosed rear garden which is mainly laid to lawn with various shrubs and bushes around the perimeter. There is a patio seating area with a pergola leading from the sunroom, as well as another seating area from the utility room. There is also a greenhouse and vegetable patch perfect for those that are green-fingered.
What's included
Terrace
Parking
TypeDetached house
Living Area160 m²
Bedrooms4
Bathrooms2
Energy ClassC
HeatingGas Central
Location
Map loading soon
Neighborhood data on demand
Nearby essentials will load when this section comes into view.
Listed on
Mortgage calculator
Estimated monthly payment
3.063 €/mo
Down payment10 % · 61.852 €
61.852 €556.668 € loan
Term
Total repayable918.789 €
Interest rate4.40 %
Representative estimate · Landomo is not a mortgage broker. · Rates updated April 2026