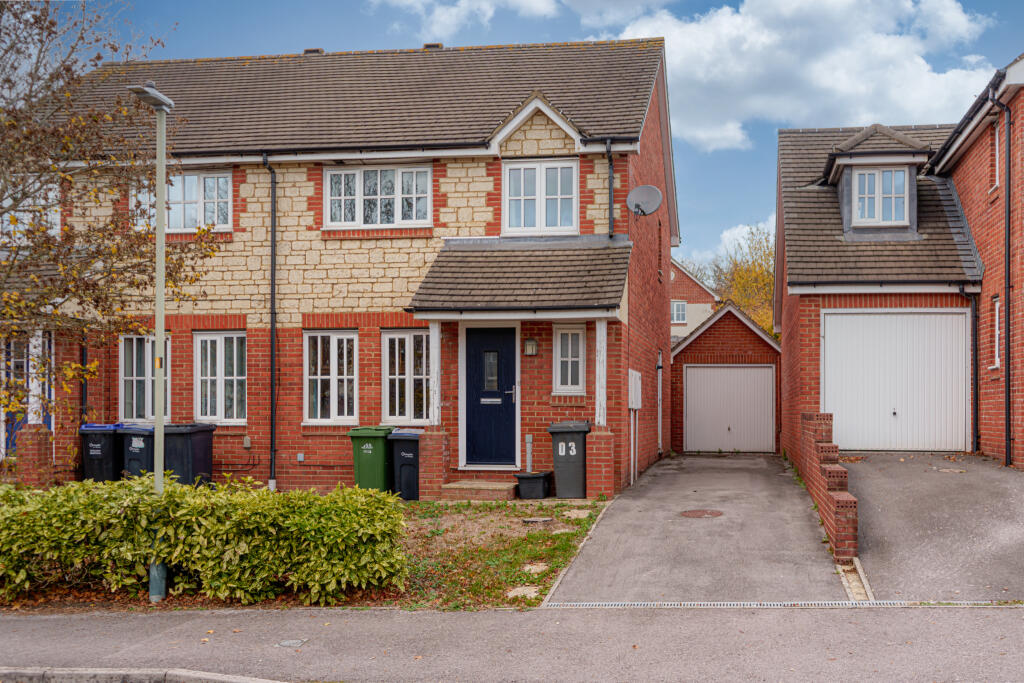
House for sale, 86 m²
Bath
3 bedrooms·2 bathrooms
323.683 €
3.764 €/m²
Listed Nov 5, 2026
About this listing
A fantastic opportunity to purchase a three bedroom semi-detached family home, situated within the highly regarded Paxcroft Mead development; close to wood & parkland walks, three primary schools, local shops, rugby club and pubs. Accommodation comprises entrance porch, cloakroom, living room, dining room, kitchen, en suite shower room and family bathroom. Benefits include UPVC double glazing, gas central heating, good sized enclosed landscaped garden with private aspect, garage and driveway providing off road parking for up to three vehicles. Offered for sale with no onward chain - early viewing is highly recommended.
ACCOMMODATION
All measurements are approximate
Entrance Porch
Modern composite door to the front. Radiator. Coving. Panelled door to cloakroom. Panelled door to the:
Living Room 4.9m x 4.37m max (16'1 x 14'4 max)
Two UPVC double glazed windows to the front with fitted wooden blinds. Radiator. Stairs to the first floor. Coving. Panelled door to the kitchen. Smoke alarm. Opening to the:
Dining Room 2.67m x 2.34m (8'9 x 7'8)
UPVC double glazed French doors to the rear. Radiator. Coving.
Kitchen 2.77m x 2.26m (9'1 x 7'5)
UPVC double glazed window to the rear with fitted wooden blind. Range of wall and base mounted units with tiled splash-backs and rolled top work surfaces. Stainless steel one and a half bowl sink drainer unit with mixer tap. Built-in electric oven and four-ring gas hob. Plumbing for washing machine. Space for fridge/freezer. Smoke alarm. Panelled door to understairs storage cupboard. Double glazed door to the side. Tiled effect vinyl flooring. Heating vent.
Cloakroom
Obscured UPVC double glazed window to the front. Radiator. Wash hand basin and w/c. Fuse box. Vinyl flooring.
FIRST FLOOR
Landing
UPVC double glazed window to the side. Access to loft space. Smoke alarm. Panelled doors off and into: airing cupboard.
Bedroom One 2.87m x 2.84m (9'5 x 9'4)
UPVC double glazed window to the front. Radiator. Built-in triple wardrobe. Panelled door to the:
En Suite Shower Room
Three piece white suite with part tiled surrounds comprising shower cubicle with mains shower over and bi-fold doors enclosing, pedestal wash hand basin and w/c. Wood effect flooring. Extractor fan. Shaving point and light.
Bedroom Two 2.77m x 2.62m (9'1 x 8'7)
UPVC double glazed window to the rear. Radiator.
Bedroom Three 1.96m x 1.91m (6'5 x 6'3)
UPVC double glazed window to the front. Radiator. Built-in cupboard.
Family Bathroom
Obscured UPVC double glazed window to the rear. Radiator. Three piece white suite with part tiled surrounds comprising panelled bath with shower mixer tap, pedestal wash hand basin and w/c. Wood effect flooring. Extractor fan. Shaving point and light.
EXTERNALLY
To The Front
Storm porch over the front door. Hedgerow. Tandem driveway providing off road parking for up to three cars. Gated side pedestrian access to the rear.
To The Rear
Enclosed rear garden with private aspect, split over three levels comprising good sized paved patio area to the immediate rear with raised beds, steps leading to area laid to lawn and further steps leading to large decked and gravel area with trees and shrubs. Outside tap. All enclosed by fencing and walling.
Garage 5.05m x 2.41m (16'7 x 7'11)
Up and over door to the front. Power. Eaves storage.
What's included
Garage
Parking
TypeSemi-detached house
Living Area86 m²
Bedrooms3
Bathrooms2
HeatingDouble Glazing, Gas Central
Location
Map loading soon
Neighborhood data on demand
Nearby essentials will load when this section comes into view.
Listed on
Mortgage calculator
Estimated monthly payment
1.603 €/mo
Down payment10 % · 32.368 €
32.368 €291.315 € loan
Term
Total repayable480.820 €
Interest rate4.40 %
Representative estimate · Landomo is not a mortgage broker. · Rates updated April 2026