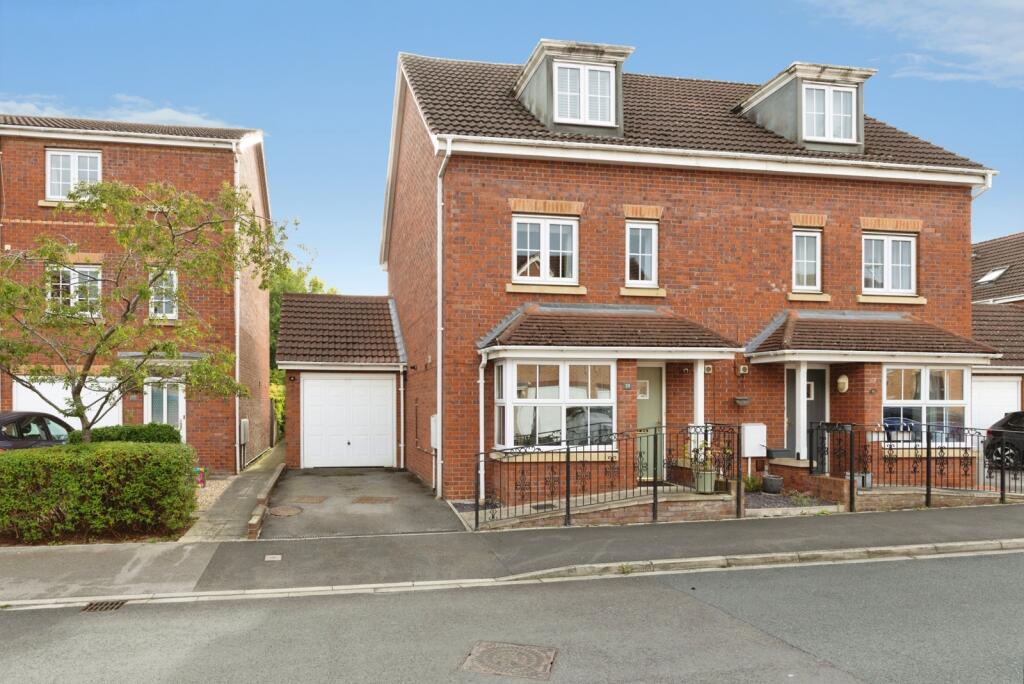
House for sale, 130 m²
Darlington, Romanby
4 bedrooms·2 bathrooms
378.206 €
2.910 €/m²
Listed Sep 15, 2026
About this listing
Tucked away within a peaceful residential setting, yet just a pleasant stroll from the heart of Northallerton. Exceptional four-bedroom semi-detached townhouse offers impressive space, style and versatility across three beautifully arranged floors.
The welcoming entrance hall sets the tone for what lies beyond. To the front of the property, the stylish kitchen/diner enjoys an abundance of natural light from a large window and serves as the ideal space for everything from relaxed family breakfasts to hosting friends. Fitted with a comprehensive range of contemporary units, integrated appliances and extensive worktop space.
To the rear of the home, the accommodation opens into a superb living room centred around an attractive fireplace, creating the perfect focal point for cosy evenings. Generous size and flooded with natural light, this room effortlessly connects indoor and outdoor living through French doors opening into the conservatory.
The conservatory is a wonderful addition to the home, offering year-round enjoyment and providing panoramic views across the beautifully landscaped garden. Whether used as a second sitting room, garden room or entertaining space. Beyond this lies a versatile utility/snug room, thoughtfully converted from part of the garage. This adaptable space could be utilised as a home office, playroom, gym, hobby room or additional lounge, whilst still retaining valuable storage space to the front of the garage.
The first floor provides three well-presented bedrooms, with two benefitting from fitted wardrobes and excellent storage. The third bedroom offers flexibility to suit a variety of needs, whether as a nursery, guest bedroom or dedicated workspace. These rooms are served by a stylish family bathroom featuring a bath with overhead shower.
Ascending to the second floor reveals what can only be described as the jewel in the crown. Occupying the entire top floor, the magnificent principal suite delivers a true sense of luxury and privacy. Bathed in natural light from Velux windows, the spacious bedroom creates an elegant sanctuary away from the main living areas. Complemented by a dedicated dressing room and contemporary en-suite shower room, this impressive suite rivals those found in many executive homes.
Externally, the beautifully landscaped rear garden features attractive patio seating areas, established planting, mature hedging and colourful borders that create a wonderful sense of privacy and tranquillity. This outdoor space provides the perfect backdrop.
Further benefits include off-street parking and a highly desirable location combining peace and convenience in equal measure.
The Location:
Northallerton is one of North Yorkshire's most desirable market towns, renowned for its vibrant High Street, independent boutiques, cafés, restaurants and excellent range of amenities. The town offers outstanding schooling options, leisure facilities and everyday conveniences, all whilst retaining its traditional Yorkshire character and community feel.
For commuters, Northallerton benefits from exceptional transport connections, with direct rail services linking to York, Newcastle and London, while the nearby A19 and A1(M) provide swift access across the region. The town is also perfectly placed to enjoy the very best of North Yorkshire, with the stunning landscapes of the Yorkshire Dales and North York Moors both within easy reach.
What's included
Terrace
Garden
Parking
TypeSemi-detached house
Living Area130 m²
Bedrooms4
Bathrooms2
HeatingGas Central
Location
Map loading soon
Neighborhood data on demand
Nearby essentials will load when this section comes into view.
Listed on
Mortgage calculator
Estimated monthly payment
1.873 €/mo
Down payment10 % · 37.821 €
37.821 €340.385 € loan
Term
Total repayable561.811 €
Interest rate4.40 %
Representative estimate · Landomo is not a mortgage broker. · Rates updated April 2026