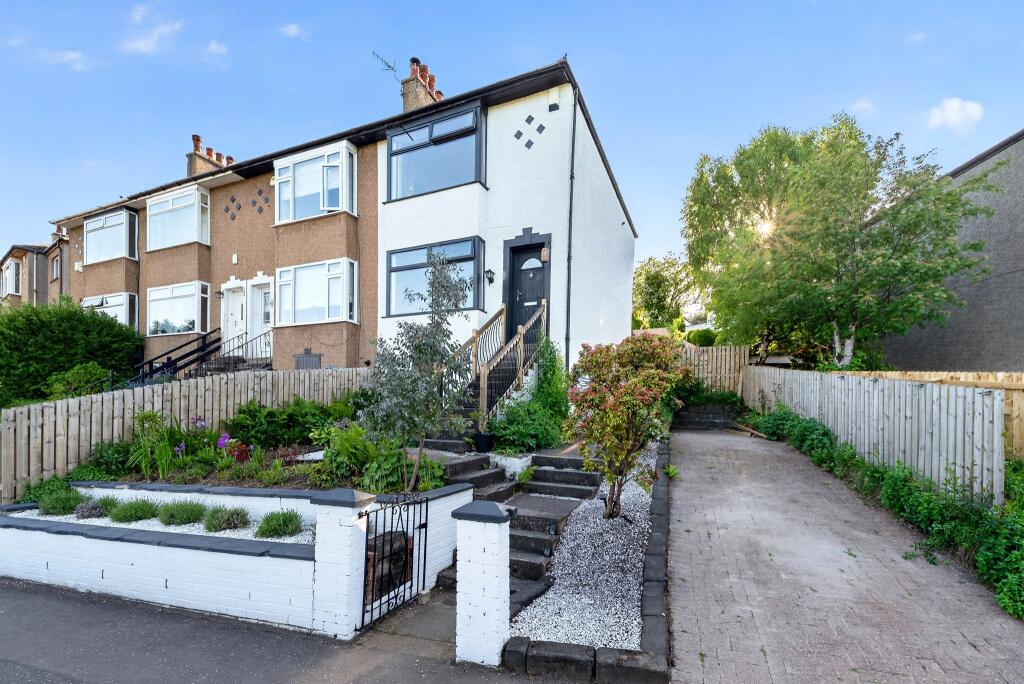
House for sale
Glasgow, North Overlee, Stamperland
2 bedrooms·2 bathrooms
279.785 €
Listed Jun 3, 2026
About this listing
SUMMARY
*CLOSING DATE SET FRIDAY 19TH AT 12PM* Beautifully presented terraced villa with glorious outlook close to amenities. The interior has undergone a transformation to offer stylish accommodation with customised layout.
DESCRIPTION
End of terraced villa which has undergone a complete transformation to provide accommodation full of imagination style and flair which has utilised the space throughout to offer flexibility, all of which is in pristine condition. The interior comprises reception hallway, lounge with feature log burner, leading into a lavishly appointed kitchen open to diner( both with direct access to private garden, utility into a cloakroom toilet, upstairs there are 2 double bedrooms( access to the converted loft via a library ladder from upper hall), and main bathroom with waterfall shower and design detail throughout. The specification includes gas central heating, double glazing, cellar storage, converted loft with natural light, garden room, 2 decked seating area, driveway and numerous other features incorporated by our client. The location offers a rural uninterrupted aspect whilst being only a short distance to town centre facilities.
Clarkston is an affluent town close to Glasgow city centre and international airport, the road and rail infrastructure is ideal for the commuter travelling throughout Scotland. Locally the town centre is an eclectic mix of larger shops, smaller retailers to provide for all general day to day requirements with cafes, bars and restaurants for socialising. The town is popular with families as the schooling is generally regarded as some of the finest throughout Scotland.
Sporting pursuits are in abundance such as golf, bowling and tennis clubs nearby.
Reception Hallway
Sitting Room 14' 5" x 11' 11" ( 4.39m x 3.63m )
Kitchen Open To Diner 15' 7" x 11' ( 4.75m x 3.35m )
Utility
Claokroom Toilet
Bedroom 1 15' x 12' 2" ( 4.57m x 3.71m )
Bedroom 2 11' x 8' 10" ( 3.35m x 2.69m )
Bathroom
Floored Attic/Study
Garden Room 7' 9" x 7' 5" ( 2.36m x 2.26m )
Cellar 14' 6" x 12' ( 4.42m x 3.66m )
1. MONEY LAUNDERING REGULATIONS: Intending purchasers will be asked to produce identification documentation at a later stage and we would ask for your co-operation in order that there will be no delay in agreeing the sale.
2. General: While we endeavour to make our sales particulars fair, accurate and reliable, they are only a general guide to the property and, accordingly, if there is any point which is of particular importance to you, please contact the office and we will be pleased to check the position for you, especially if you are contemplating travelling some distance to view the property.
3. The measurements indicated are supplied for guidance only and as such must be considered incorrect.
4. Services: Please note we have not tested the services or any of the equipment or appliances in this property, accordingly we strongly advise prospective buyers to commission their own survey or service reports before finalising their offer to purchase.
5. THESE PARTICULARS ARE ISSUED IN GOOD FAITH BUT DO NOT CONSTITUTE REPRESENTATIONS OF FACT OR FORM PART OF ANY OFFER OR CONTRACT. THE MATTERS REFERRED TO IN THESE PARTICULARS SHOULD BE INDEPENDENTLY VERIFIED BY PROSPECTIVE BUYERS OR TENANTS. NEITHER SEQUENCE (UK) LIMITED NOR ANY OF ITS EMPLOYEES OR AGENTS HAS ANY AUTHORITY TO MAKE OR GIVE ANY REPRESENTATION OR WARRANTY WHATEVER IN RELATION TO THIS PROPERTY.
What's included
Terrace
Parking
Cellar
Key Stats
Key Stats
TypeTerraced house
Bedrooms2
Bathrooms2
HeatingAsk Agent
Location
Map loading soon
Neighborhood data on demand
Nearby essentials will load when this section comes into view.
Listed on
Mortgage calculator
Estimated monthly payment
1.385 €/mo
Down payment10 % · 27.979 €
27.979 €251.806 € loan
Term
Total repayable415.610 €
Interest rate4.40 %
Representative estimate · Landomo is not a mortgage broker. · Rates updated April 2026