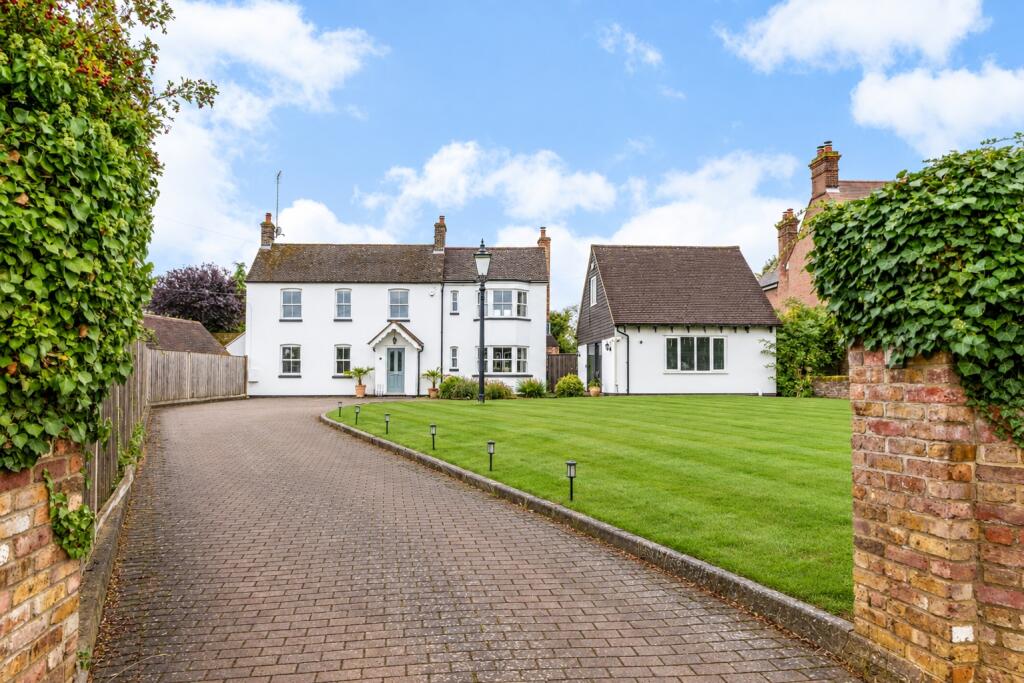
House for sale, 307 m²
Luton
5 bedrooms·4 bathrooms
1.670.943 €
5.443 €/m²
Listed Sep 29, 2026
About this listing
Exceptional family home with countryside views on a plot of about 0.65 Acres
Description
Occupying a wonderful plot of bout 0.65 acres and enjoying far-reaching views across open countryside, this impressive detached residence offers over 3,000 sq ft of beautifully proportioned accommodation in a village location. Set behind a generous frontage, the house combines classic architecture with contemporary family living, centred around a stunning kitchen/dining/family room flooded with natural light from a striking glazed ceiling lantern. A welcoming reception hall leads to three versatile reception rooms, including a magnificent dual-aspect sitting room with a bay window and wood-burning stove, creating a superb space for both entertaining and everyday family life. In addition there is a fifth bedroom with en suite shower room, ideal as guest accommodation for those with more limited mobility.
The first floor provides four generous double bedrooms, including a luxurious principal suite with dressing room and en suite bathroom. The second bedroom also has an en suite. Two further bedrooms are served by a stylish family bathroom, while several rooms enjoy delightful views over the gardens and surrounding countryside.
Outside, the rear garden extends to approximately 335ft, enjoying a south-easterly aspect and a high degree of privacy. A substantial detached home office, gym or games room sits to the front of the house, and has kitchen and toilet facilities on the ground floor and stairs to a first floor office. This versatile building offers scope for a variety of uses as well as offering the potential for conversion to additional semi independent residential living space subject to consent.
A sweeping driveway provides ample parking for numerous vehicles.
Location
Eaton Bray is a charming village with a great blend of countryside living and convenience. The village offers everyday essentials with doctors surgery, coffee shop, local stores, traditional butchers, and beauty salon.
Families are well-catered for with a number of Primary and Secondary Schools such as Studham Village Church of England Academy, Pirton Hill Primary School, Lealands High School and Manshead Church of England Academy.
The local recreation ground is perfect for active days out, with tennis courts, football pitches, and a play area, while the Icknield Way trail offers scenic routes for walking, cycling, and horse riding.
There’s a vibrant calendar of events, from village clubs and fitness classes to the much-loved annual carnival. Nearby attractions include Whipsnade Zoo, Dunstable Downs, and Tring Museum, making it an ideal spot for family adventures and countryside escapes.
For commuters, Leighton Buzzard (approximately 8 miles) and Tring (approximately7 miles) stations offer fast rail links with 30 minutes into London Euston. The M1, A5, and A41 are all within easy reach. London Luton Airport is approximately12 miles.
Square Footage: 2,722 sq ft
What's included
Garden
Parking
TypeDetached house
Living Area307 m²
Bedrooms5
Bathrooms4
HeatingAsk Agent
Location
Map loading soon
Neighborhood data on demand
Nearby essentials will load when this section comes into view.
Listed on
Mortgage calculator
Estimated monthly payment
8.274 €/mo
Down payment10 % · 167.094 €
167.094 €1.503.849 € loan
Term
Total repayable2.482.126 €
Interest rate4.40 %
Representative estimate · Landomo is not a mortgage broker. · Rates updated April 2026