House for sale
Barrow-in-Furness, Salthouse, Barrow
2 bedrooms·1 bathroom
143.833 €
Listed Oct 30, 2026
About this listing
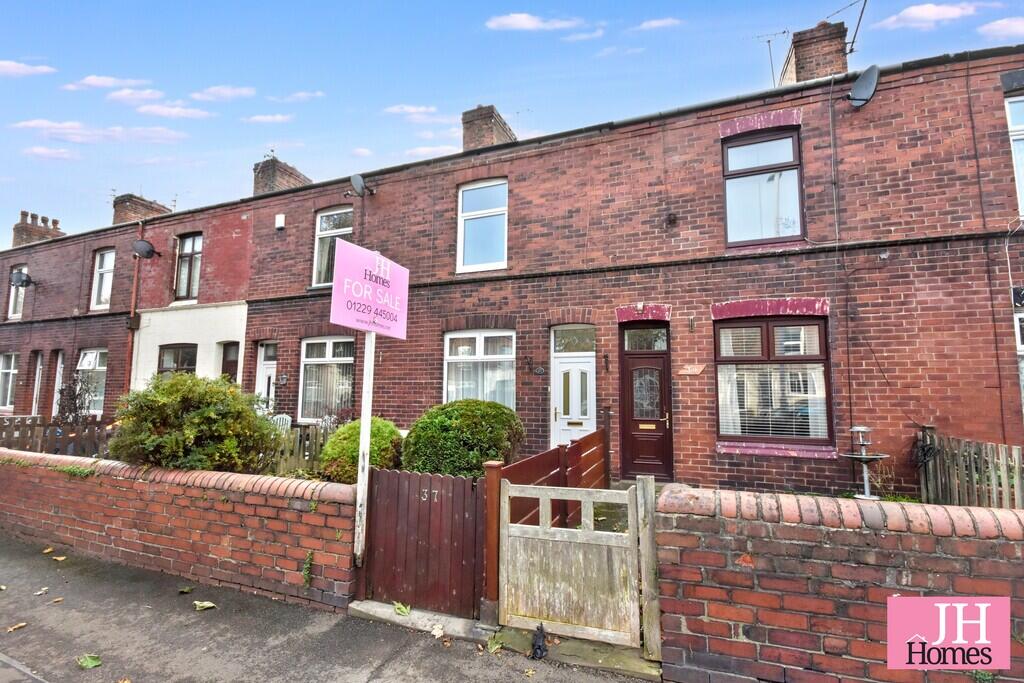
Traditional two-bedroom mid-terraced house with front forecourt and garage, situated in a popular location close to local amenities, including the increasingly popular Industry Kitchen. Offering well-proportioned accommodation comprising of dining room, lounge and fitted kitchen to the ground floor with two double bedrooms, including a full-width main bedroom and four piece bathroom suite to the first floor. Externally, there is a rear yard with pedestrian access to the rear street and door leading to the garage, which benefits from light and power. Further benefits include a gas central heating system and uPVC double glazing. Offering comfortable accommodation at a realistic asking price, the property would suit first-time buyers and buy-to-let investors alike. Early viewing is recommended.
Accessed through a PVC door with glazed inserts into:
ENTRANCE VESTIBULE Door to:
DINING ROOM 12' 3" x 14' 1" (3.75m x 4.30m) Modern electric wall-mounted fire, radiator and understairs cupboard. UPVC double glazed window to front and door to:
LOUNGE 12' 3" x 11' 1" (3.75m x 3.39m) Laminate flooring, wall-mounted electric fire, radiator and uPVC double glazed window. Access to kitchen and door to first floor.
KITCHEN 9' 7" x 6' 8" (2.92m x 2.03m) Fitted with a range of base and wall units with worktop over incorporating stainless-steel sink and drainer. Space and point for oven and hob and space for additional appliances. Rear door to yard, uPVC double glazed window and wall mounted combination boiler for the hot water and heating system.
FIRST FLOOR LANDING Access to two bedrooms and bathroom.
BEDROOM 12' 3" x 11' 1" (3.75m x 3.40m) Full width double room with radiator and uPVC double glazed window to front.
BEDROOM 9' 3" x 11' 1" (2.84m x 3.40m) Further double room with storage cupboard, radiator and uPVC double glazed window to rear.
BATHROOM Fitted with a four-piece suite comprising of bath, separate shower cubicle, wash hand basin and WC. Tiling to walls, frosted window and radiator.
EXTERIOR Externally, the property has a walled front forecourt with established shrubs and gated entrance. To the rear, is an enclosed yard with paved areas and space for potted plants. The rear yard also provides access to the rear street, with a pedestrian door leading to the garage.
GARAGE 16' 11" x 8' 6" (5.16m x 2.59m) Folding doors for vehicular access to/from rear service road, two windows, light and power.
GENERAL INFORMATION TENURE: Freehold
COUNCIL TAX: A
LOCAL AUTHORITY: Westmorland & Furness District Council
SERVICES: All mains services including, gas, electric, water and drainage.
What's included
Terrace
Garden
Garage
TypeTerraced house
Bedrooms2
Bathrooms1
HeatingGas Central
MunicipalityBarrow-in-Furness
Location
Map loading soon
Neighborhood data on demand
Nearby essentials will load when this section comes into view.
Listed on
Mortgage calculator
Estimated monthly payment
712 €/mo
Down payment10 % · 14.383 €
14.383 €129.450 € loan
Term
Total repayable213.659 €
Interest rate4.40 %
Representative estimate · Landomo is not a mortgage broker. · Rates updated April 2026