House for sale, 156 m²
East Staffordshire, Anslow
4 bedrooms·1 bathroom
939.242 €
6.021 €/m²
Listed Oct 2, 2026
About this listing
Anslow is a sought-after Staffordshire village, popular for its school catchment and close to the National Forest and countryside. The property is set in the heart of the village where there is a lovely pub and primary school, with plenty of amenities at Burton-on-Trent, Uttoxeter and Lichfield which are all in easy reach. Anslow is also home to Poplars Farm Equestrian Centre with a 3-mile cross country course as well as jumps and exercise paddocks. This is easily accessible from Willow Farm.
- Cottage with attached workshop (former Blacksmiths Forge)
- Two reception rooms plus conservatory
- Kitchen, utility & guest WC
- Four bedrooms & bathroom
- Approximate total of 2.9 acres
- Stables, animal shelters & agricultural buildings
- Sought-after school catchment
Offering an ideal equestrian home with a mix of gardens, paddocks, stables, animal shelters and outbuildings, ideal for those with horses.
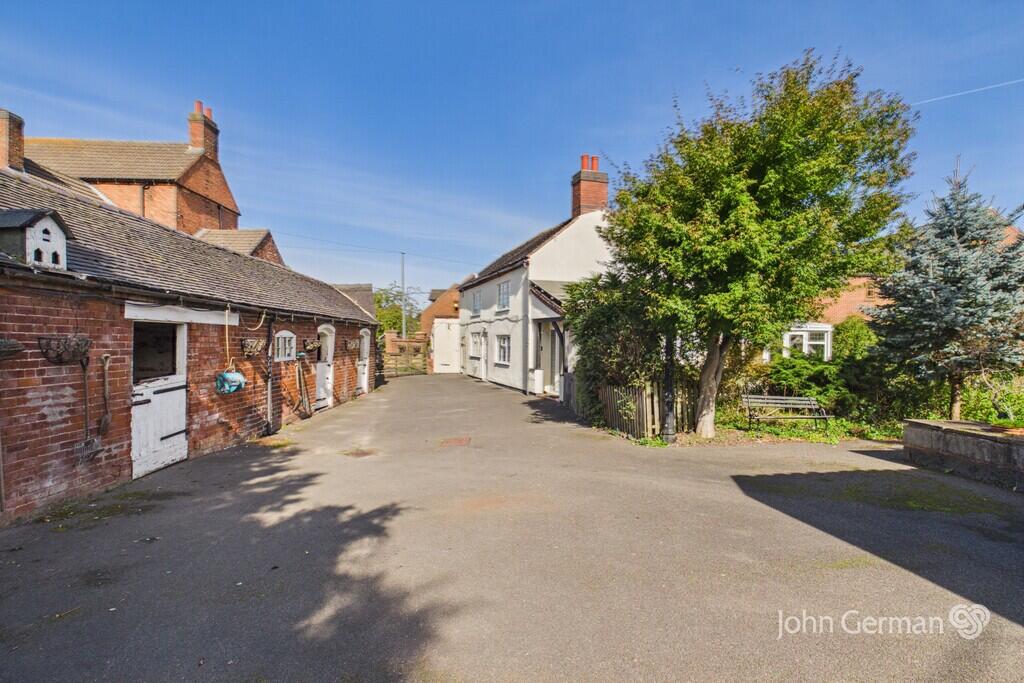
Gated access leads to a large expanse of drive with further gates to the paddocks and a large brick-built stable block comprising of four parts and a former pigsty.
The canopy porch opens into a good size hall with a guest WC and a door to the sitting/dining room with beams adding a character feel, fireplace and a window framing views to front. The lounge is generously sized, again with beams adding charm and character, and a brick fireplace with stove creating a cosy feel. French doors open into a light conservatory with garden views.
The kitchen is fitted with a range of units and worksurfaces over, an integrated hob and oven, space for further appliances and the convenience of a door out to the drive. Completing the ground floor is a large utility room with fitted units, space for a washing machine and a WC.
On the first floor, the landing has doors leading off to four bedrooms making this ideal for family, together with a good size bathroom with both a bath and separate shower and a useful airing cupboard.
The first of the outbuildings is believed to be a former Blacksmiths Forge, ideal workshop space. Adjacent to the house is a brick-built four-part stable block perfect for those with horses. Alongside this are well placed animal shelters by the paddocks and a large agricultural building.
The land is divided into four lovely paddocks with interlinking gates also allowing access for horseboxes etc. There are also pretty established gardens with shaped lawns, a wildlife pond and greenhouse, together with a paved terrace ideal for garden furniture.
Available with no chain, this character cottage has plenty of potential to modernise in your own style, creating a forever home in the heart of the village, with the land and stables/outbuildings perfect for buyers searching for an equestrian home or small holding style living.
Notes:
The property benefits from solar panels and solar assisting water heating improving energy efficiency.
There is a public footpath across the largest paddock indicated by the dashed line.
There will be an Overage for Willow Farm for a period of 20 yrs of 25%. For further details please contact the office on .
It is quite common for some properties to have a Ring doorbell and internal recording devices.
To view this property, please contact John German Burton office.
Tenure: Freehold (purchasers are advised to satisfy themselves as to the tenure via their legal representative).
Property construction: Standard
Parking: Drive
Electricity supply: Mains
Water supply: Mains
Sewerage: Mains
Heating: Gas
(Purchasers are advised to satisfy themselves as to their suitability).
Broadband type: ADSL - See Ofcom link for speed:
Mobile signal/coverage: See Ofcom link
Local Authority/Tax Band: East Staffordshire Borough Council / Tax Band E
Useful Websites:
Our Ref: JGA/30092026
The property information provided by John German Estate Agents Ltd is based on enquiries made of the vendor and from information available in the public domain. If there is any point on which you require further clarification, please contact the office and we will be pleased to check the information for you, particularly if contemplating travelling some distance to view the property. Please note if your enquiry is of a legal or structural nature, we advise you to seek advice from a qualified professional in their relevant field.
We are required by law to comply fully with The Money Laundering Regulations 2017 and as such need to complete AML ID verification and proof / source of funds checks on all buyers and, where relevant, cash donors once an offer is accepted on a property. We use the Checkboard app to complete the necessary checks, this is not a credit check and therefore will have no effect on your credit history. With effect from 1st March 2025 a non-refundable compliance fee of £30.00 inc. VAT per buyer / donor will be required to be paid in advance when an offer is agreed and prior to a sales memorandum being issued.
What's included
Garden
Garage
Living Area156 m²
Bedrooms4
Bathrooms1
Energy ClassD
HeatingAsk Agent
MunicipalityEast Staffordshire
Location
Map loading soon
Neighborhood data on demand
Nearby essentials will load when this section comes into view.
Listed on
Mortgage calculator
Estimated monthly payment
4.651 €/mo
Down payment10 % · 93.924 €
93.924 €845.318 € loan
Term
Total repayable1.395.210 €
Interest rate4.40 %
Representative estimate · Landomo is not a mortgage broker. · Rates updated April 2026