House for sale
Middleton St George, Darlington
4 bedrooms
376.527 €
Listed Oct 8, 2026
About this listing
The Ferguson
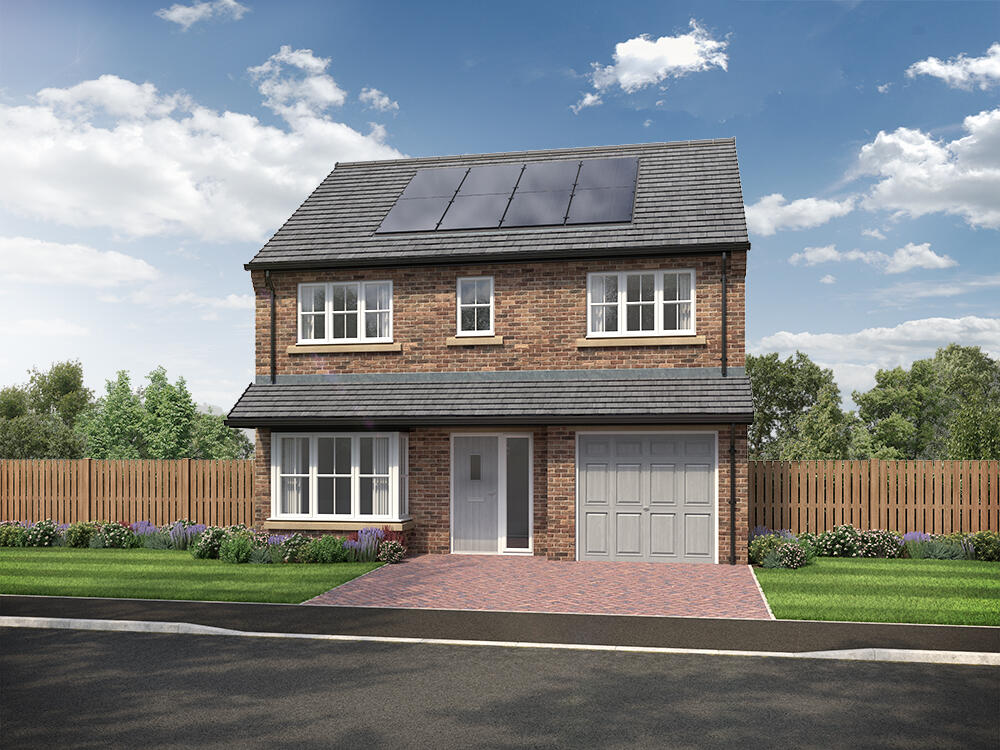
Plot 13 - 4 bedroom detached house with single integral garage, available for £314,995.
The 4-bedroom Ferguson is a bright and airy home with a welcoming hallway that sets the tone for the rest of the space.
The standout feature of the home is the open plan kitchen/dining/family area, offering space for a four-seater dining table and a three-seater corner sofa perfect for cooking, entertaining, and unwinding. A rear full height glazed bay window with French doors fills the room with natural light and seamlessly extends the living space onto the paved patio and turfed garden, enhancing the indoor-outdoor flow.
The spacious lounge features a characterful bay window that maximises natural light and enhances the sense of space within the room. This inviting area is ideal for placing a feature chair, creating a cosy nook perfect for relaxation, and this room can also accommodate a three-seater and two-seater sofa.
Three of the bedrooms are double, including the main bedroom which links to a convenient en-suite with a large shower area and designer Porcelanosa tiling. If a fourth bedroom isnt needed, this room makes the perfect study or playroom. The main bathroom also benefits from a separate shower enclosure, as well as a stylish double ended bath and white sanitaryware.
The Ferguson features a ground floor lean-to roof over the large bay window, principal entrance with side screen, and integral garage. Spanning the full width of the property, this creates a unique design feature whilst maintaining traditional detailing. The integral garage provides extra storage, and externally the fencing, side gate, turf and block paved driveway complete this home.
Tenure: Freehold
Estimated Council Tax Band: TBC
EPC Rating: A
Room Dimensions
Ground
Lounge - 3037 x 5285 [10'-0 x 17'-4"]
Kitchen/dining - 5365 x 2855 [17'-7" x 9'-4"]
Family - 2475 x 2855 [8'-2" x 9'-4"]
First
Main bedroom - 2741 x 3887 [9'-0 x 12'-9]
Bedroom 2 - 2585 x 3812 [8'-6" x 12'-6"]
Bedroom 3 - 2741 x 3640 [9'-0" x 11'-11]
Bedroom 4 - 2664 x 3715 [8-9" x 12'-2"]
What's included
Garden
Parking
TypeDetached house
Bedrooms4
Energy ClassA
HeatingAsk Developer
MunicipalityMiddleton St George
Location
Map loading soon
Neighborhood data on demand
Nearby essentials will load when this section comes into view.
Listed on
Mortgage calculator
Estimated monthly payment
1.864 €/mo
Down payment10 % · 37.653 €
37.653 €338.874 € loan
Term
Total repayable559.317 €
Interest rate4.40 %
Representative estimate · Landomo is not a mortgage broker. · Rates updated April 2026