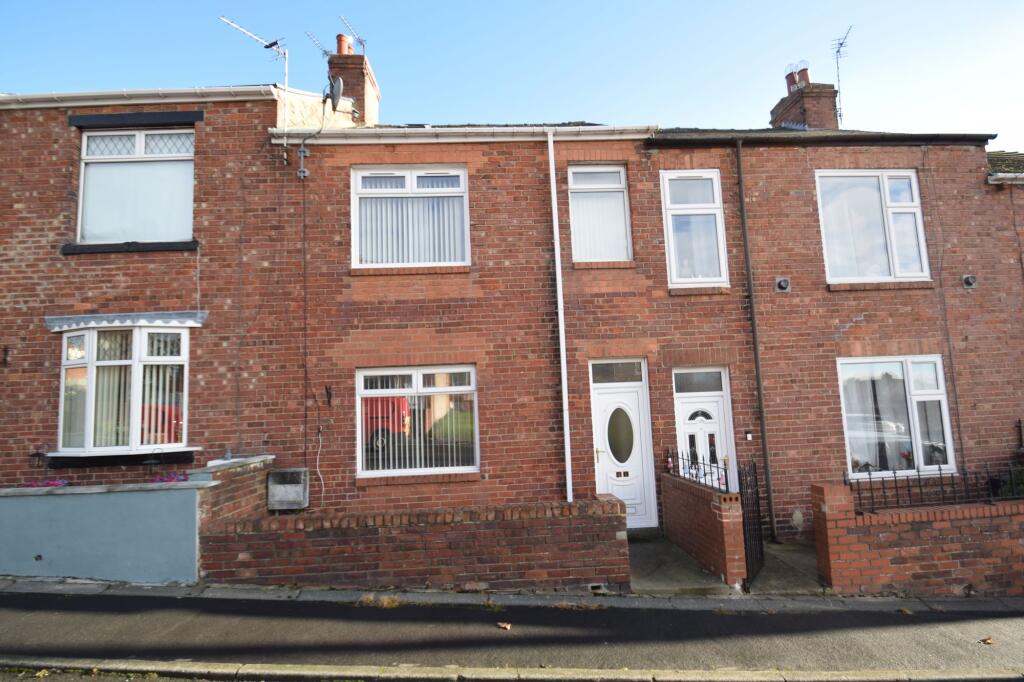
House for sale
Durham
2 bedrooms·1 bathroom
79.089 €
Listed Nov 10, 2026
About this listing
Offering more space than its frontage might suggest, this two-bedroom mid-terraced home provides a practical layout with lounge and dining rooms, two double bedrooms and useful additional loft storage.
The entrance hallway leads into the ground-floor accommodation, where the lounge features a fireplace creating a focal point for the room. A separate dining room provides space for a dining table and chairs, entertaining or use as a second sitting room. Completing the ground floor is a kitchen with integrated cooking appliances.
To the first floor are two double-sized bedrooms and a spacious bathroom. A further staircase leads to the converted loft room, which provides additional storage space.
Externally, there is a yard to the rear. The property is warmed by gas combi central heating and benefits from uPVC double glazing throughout.
With its two reception rooms and generous bedroom accommodation, the property offers scope to appeal to a range of buyers, including first-time purchasers and those seeking an investment opportunity. Viewing is recommended to appreciate the space and layout.
EPC rating: D
Council Tax: Band A
Tenure: Freehold
EPC Rating: D
ENTRANCE LOBBY
uPVC double glazed entrance door, internal door to the hallway.
HALLWAY
Radiator, laminate flooring, staircase to the first floor, door leading to the dining room.
DINING ROOM
Dimensions: 13' 10" x 12' 11" (4.23m x 3.96m). Laminate flooring, radiator, uPVC double glazed window, opening to the lounge and door to the kitchen
LOUNGE
Dimensions: 13' 9" x 10' 9" (4.20m x 3.28m). Feature fireplace, laminate flooring, radiator, uPVC double glazed window, opening to the dining room.
KITCHEN
Dimensions: 9' 4" x 7' 10" (2.85m x 2.40m) Plus recess area. Fitted with a range of wall and base units, complimentary work surfaces, tiled splash backs, integrated oven and cooking hob, circular sink and drainer with mixer tap, plumbed space for a washing machine and dishwasher, under-bench space for a fridge and freezer, laminate flooring, gas combi central heating boiler, uPVC double glazed window and a door to the rear yard. Under-stair storage cupboard.
FIRST FLOOR
Half landing, uPVC double glazed window, staircase to the loft and doors to the bedrooms and bathroom.
BEDROOM 1
Dimensions: 16' 0" x 9' 8" into wardrobes (4.89m x 2.97m). Fitted wardrobes, uPVC double glazed window, laminate flooring and a radiator.
BEDROOM 2
Dimensions: 13' 0" Max x 7' 0" (3.97m x 2.15m). uPVC double glazed window, radiator, laminate flooring and a storage cupboard.
BATHROOM
Dimensions: 10' 6" x 8' 7" (3.22m x 2.63m). Corner bath with tiled splash backs, pedestal wash basin with tiled splash back, WC, towel radiator, vinyl flooring, uPVC double glazed window.
LOFT ROOM
Dimensions: 15' 1" x 11' 3" (4.62m x 3.43m). Staircase from the first floor landing leads to a converted loft space, with Velux window, radiator and power points installed.
EXTERNAL
To the front - small forecourt garden. To rear - paved enclosed yard with access gate and timber shed.
PARKING
On street parking only.
HEATING
Gas fired central heating via combination boiler and radiators.
GLAZING
uPVC double glazing installed.
COUNCIL TAX
The property is in Council Tax band A, currently £1,748.10 per year
TENURE
We understand that the property is freehold. We would recommend that any purchaser has this confirmed by their legal advisor.
MAKING AN OFFER
Please note that all offers will require financial verification including mortgage agreement in principle, proof of deposit funds, proof of available cash and full chain details including selling agents and solicitors down the chain. Under New Money Laundering Regulations we require proof of identification from all buyers before acceptance letters are sent and solicitors can be instructed.
MORTGAGE ADVICE
We have independent mortgage advisers within our branch, who will search the whole market to find the best suitable mortgage and help you progress through the process. Contact our office to arrange a telephone or office appointment
ANTI MONEY LAUNDERING CHECKS
To comply with Anti-Money Laundering Regulations, all successful purchasers will be required to provide satisfactory identification and source of funds documentation. An administration fee of £25.00 including VAT per purchaser is payable for the completion of these checks.
AGENT NOTES
Whilst we endeavour to make our particulars accurate and reliable, they should not be relied on as a statement or representations of fact, and do not constitute any part of an offer or contract. The owner does not make or give, nor do we or our employees have authority to make or give any representation or warranty in relation to the property. We have not checked or tested any appliances mentioned (including heating systems or electrical fittings) therefore working order cannot be confirmed. All measurements are given to the nearest 5cm.
Yard
Enclosed rear yard with access gate.
Parking - On street
On street parking only.
Disclaimer
Whilst we endeavour to make our particulars accurate and reliable, they should not be relied on as a statement or representations of fact, and do not constitute any part of an offer or contract. The owner does not make or give, nor do we or our employees have authority to make or give any representation or warranty in relation to the property. We have not checked or tested any appliances mentioned (including heating systems or electrical fittings) therefore working order cannot be confirmed. All measurements are given to the nearest 5cm.
What's included
Terrace
TypeTerraced house
Bedrooms2
Bathrooms1
Energy ClassD
HeatingGas Central
Location
Map loading soon
Neighborhood data on demand
Nearby essentials will load when this section comes into view.
Listed on
Mortgage calculator
Estimated monthly payment
392 €/mo
Down payment10 % · 7.909 €
7.909 €71.180 € loan
Term
Total repayable117.484 €
Interest rate4.40 %
Representative estimate · Landomo is not a mortgage broker. · Rates updated April 2026