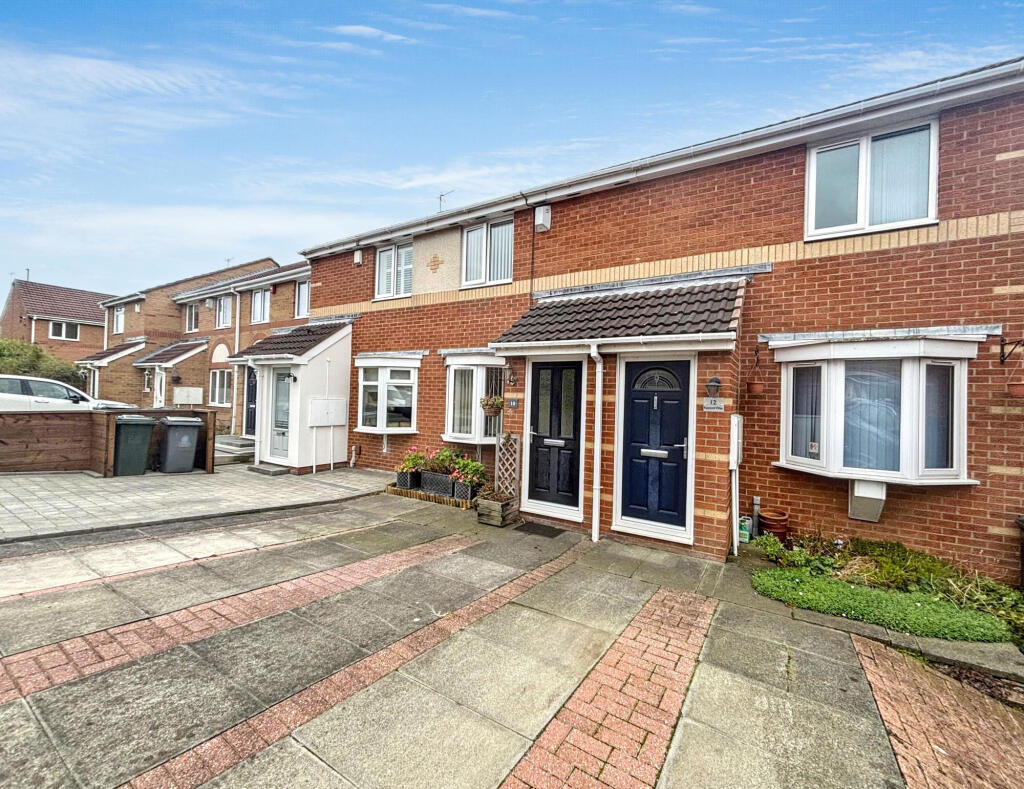
House for sale
North Tyneside, Meadow Well
2 bedrooms·1 bathroom
167.025 €
Listed Oct 8, 2026
About this listing
We offer a nicely positioned end link house, well placed within Kestrel Way at the Royal Quays, North Shields. Boasting a Southerly rear aspect and offered with the benefit of no further chain involved, the property would make a wonderful first time purchase, downsize buy or possibly at buy-to-let investment.
A driveway provides off-road parking on the approach to the home. Once inside, there is an open-plan living room; fitted kitchen and conservatory. On the upper level there are two bedrooms and an upgraded shower room.
The home is FREEHOLD and comes with double glazing and gas central heating.
The Royal Quays development remain a popular choice due to its close proximity to the North Shields Fish Quay, which offers a number of restaurants and eateries. The development also offers ease of access to the local metro station, the Tyne Tunnel and A19 road link. North Shields main town centre is also within good distance.
A great home in need of slight modernisation. Please contact the local sales team to obtain further information or to setup an appointment to view.
Council Tax Band: B
Tenure: Freehold
Entrance
Entrance lobby leading into the open-plan living room.
Living Room
3.51m x 5.53m
A good sized rom situated to the front, providing onward access into the kitchen and the first floor accommodation. Double glazed bow window, central heating radiator. feature fire surround with electric fire inset.
Kitchen
2.57m x 3.52m
Fitted with a range of wall and base units and preparation work surfaces. Colourful wall tiling, sink unit with tap and drainer board, built-in oven, hob and extractor hood, space and plumbing for washing machine, space for fridge/freezer, double glazed window to the rear elevation, central heating radiator and onward access into the conservatory.
Additional Living Room image
Conservatory
2.4m x 3.09m
Double glazed window and French doors to the side providing rear garden access.
First Floor Landing
Access into the bedrooms, loft and shower room.
Bedroom One
2.63m x 3.54m
A double room situated to the front with a double glazed window, central heating radiator and fitted wardrobes.
Bedroom Two
3.05m x 2.9m
Located to the rear with a double glazed window and central heating radiator.
Shower Room
1.37m x 2.53m
Upgraded modern white suite, comprising: walk-in shower cubicle, low level WC and wash hand basin set within vanity unit. Extractor fan, heated towel rail and complementing wall and floor coverings.
Outside
To the front, there is a driveway allowing for off-road parking. To the side there is a decked area and the rear gardens boasts a Southerly aspect. Please note the rear and side gardens require some attention as the decking is old and dilapidated - enquire further.
What's included
Garden
TypeTerraced house
Bedrooms2
Bathrooms1
HeatingGas
MunicipalityNorth Tyneside
Location
Map loading soon
Neighborhood data on demand
Nearby essentials will load when this section comes into view.
Listed on
Mortgage calculator
Estimated monthly payment
827 €/mo
Down payment10 % · 16.703 €
16.703 €150.322 € loan
Term
Total repayable248.109 €
Interest rate4.40 %
Representative estimate · Landomo is not a mortgage broker. · Rates updated April 2026