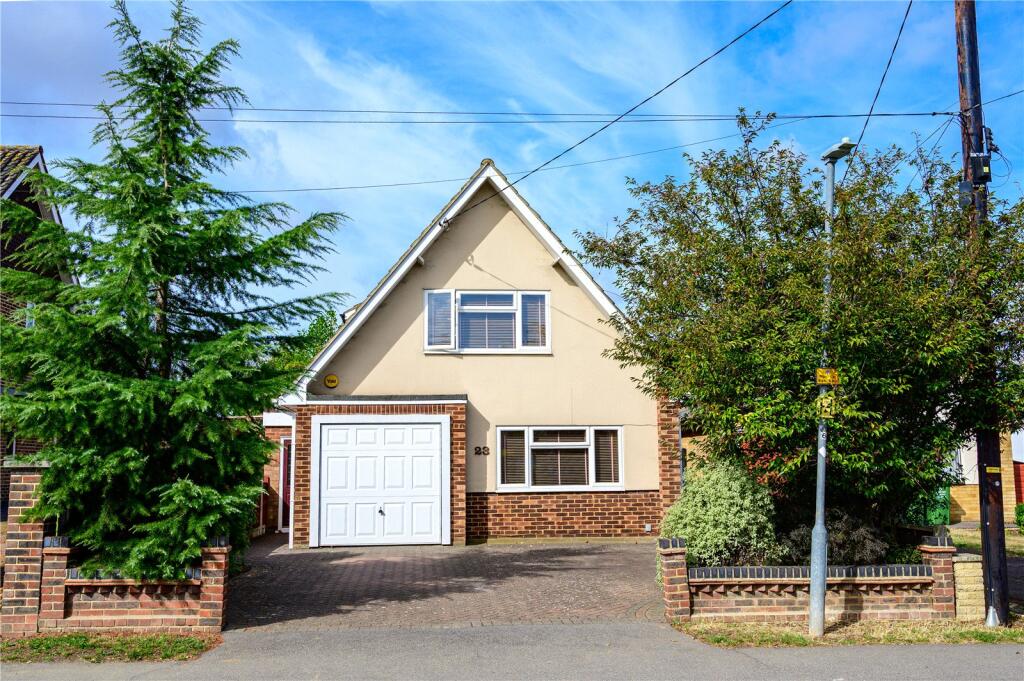
House for sale, 150 m²
Basildon, Wickford
4 bedrooms·2 bathrooms
642.538 €
4.284 €/m²
Listed Sep 11, 2026
About this listing
• RESERVE THIS PROPERTY TODAY WITH BALGORES SECURE RESERVATION
• EXTENDED FOUR BEDROOM DETACHED CHALET
• 22’3 X 20’3 MAX. OPEN PLAN L-SHAPED LOUNGE/DINER
• IMPRESSIVE 25’8 X 8’3 KITCHEN BREAKFAST ROOM
• GROUND FLOOR CLOAKROOM
• THREE GENEROUS FIRST FLOOR BEDROOMS
• FOUR PIECE FAMILY BATHROOM SUITE
• 17FT INTEGRAL GARAGE
• OFF STREET PARKING
• GOOD SIZE WEST FACING REAR GARDEN
• WALKING DISTANCE TO WICKFORD MAINLINE RAILWAY STATION & WICKFORD HIGH STREET
• COUNCIL TAX BAND: E
Entrance
Entrance via obscure double glazed leadlight door to:
Inner Hallway
Inset spotlights to ceiling, skylight style window, staircase to first floor landing, double radiator, built-in under stairs cupboard, wood flooring, door to:
Ground Floor Cloakroom
Inset spotlights to ceiling, obscure double glazed window to rear, low level w/c, double radiator to side, wash hand basin with mixer tap with storage below, wood flooring.
Ground Floor Bedroom
12 x 9'7.
Currently used as a home office.
Coving to ceiling, double glazed window to front, wood flooring.
L-Shaped Lounge/Diner
22'3 x 20'3 max.
Double glazed French doors to rear, double radiator to rear, additional double glazed window to rear, further double radiator to side.
Kitchen/Breakfast Room
25'8 x 8'3.
Two double glazed windows to side, double glazed door to side, comprehensive range of eye and base level units with work surfaces above and breakfast bar unit, integrated 4-ring gas hob, extractor above, integrated electric oven and grill, space and plumbing for further appliances, integrated one and half sink and drainer unit with mixer tap, wall mounted Potterton boiler system, tiled splash back, internal double doors to the rear, double radiator, vinyl flooring.
First Floor Landing
Textured ceiling, access to loft space with drop down hatch and fitted ladder, doors to accommodation.
Master Bedroom
14'4 x 11
Double glazed window to front, double radiator to front, range of storage.
Bedroom Two
11'7 x 10'9 max
Double glazed window to rear, double radiator to rear.
Bedroom Three
12'4 x 8'6 max
Double glazed window to rear, double radiator to rear, built in wardrobe.
Bathroom
8'3 x 7'4
Inset spotlights to ceiling, obscure double glazed window to side, wash hand basin with mixer tap and fitted storage below, panelled bath with mixer tap, low level w/c, corner shower cubicle with wall mounted shower unit and rain drop style shower head, heated towel rail and wood effect flooring.
West Facing Rear Garden
Commencing with a Sandstone paved patio to rear, remainder being laid to lawn with a range of established flower beds to boarders and fencing to boundaries, timber built summer house, gated side access.
Front of Property
Off street parking for a number of vehicles via an independent blocked paved driveway.
Integral Garage
17'2 deep.
Accessed via up and over door, power and lighting connected.
Buyers Information Pack
Please see below the link to access the Buyers Information Pack/TA forms:
aa15f 7892
What's included
Garden
Parking
Key Stats
Key Stats
TypeDetached house
Living Area150 m²
Bedrooms4
Bathrooms2
HeatingGas
MunicipalityBasildon
Location
Map loading soon
Neighborhood data on demand
Nearby essentials will load when this section comes into view.
Listed on
Mortgage calculator
Estimated monthly payment
3.182 €/mo
Down payment10 % · 64.254 €
64.254 €578.284 € loan
Term
Total repayable954.467 €
Interest rate4.40 %
Representative estimate · Landomo is not a mortgage broker. · Rates updated April 2026