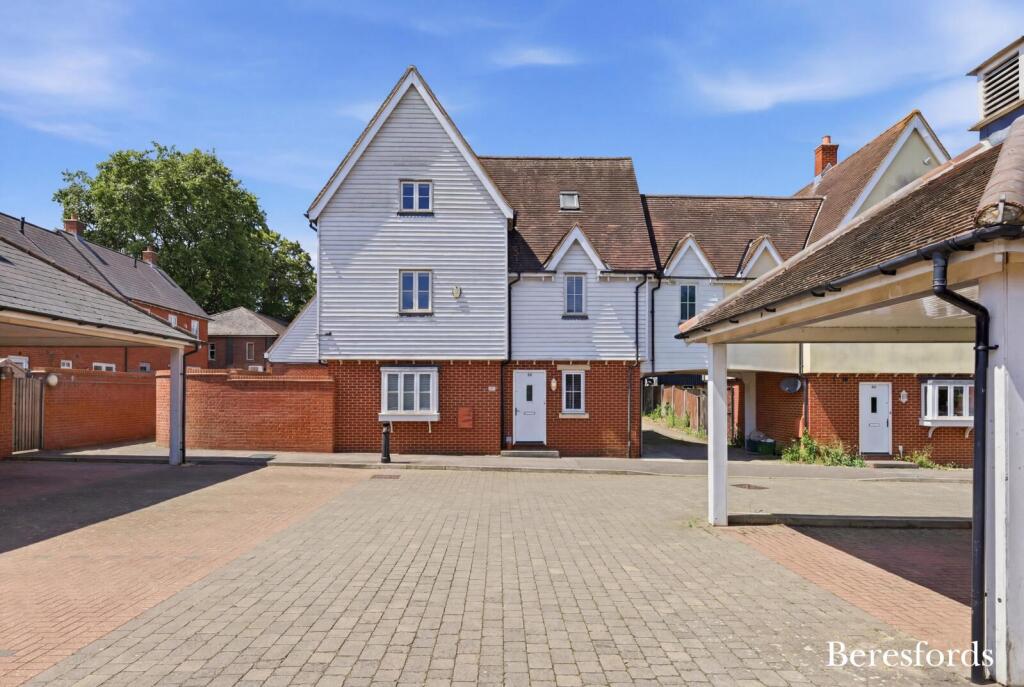
House for sale
Colchester, Hythe
4 bedrooms·4 bathrooms
477.213 €
Listed Jun 2, 2026
About this listing
** Guide Price £400,000 - £425,000 **
Offered to the market with no onward chain, this impressive four-bedroom link-detached family home occupies a generous corner plot at the end of a quiet cul-de-sac within the highly sought-after Edward Paxman Gardens development.
Ideally positioned within walking distance of Colchester City Centre, the University of Essex and a wide range of local amenities, the property offers exceptional living space, versatile accommodation and secure parking, making it an ideal home for growing families or those seeking multi-generational living.
The heart of the home is the stunning open-plan kitchen/family room, beautifully designed for modern living and entertaining. Featuring a striking sky lantern, underfloor heating and an excellent range of storage and work surfaces, this space is flooded with natural light and provides the perfect setting for everyday family life. Additional reception space offers flexibility for both relaxation and home working.
Across the upper floors are four well-proportioned bedrooms, complemented by four bathrooms, including en-suite facilities, providing excellent accommodation for larger families and visiting guests alike.
A particular feature of the property is the detached double garage, above which sits a versatile studio/office space, ideal for those working from home, running a business, pursuing hobbies or creating a separate guest suite.
Externally, the property benefits from driveway parking leading to the double garage, all securely positioned behind electric gates, providing both privacy and peace of mind.
The location is superb, with the vibrant City Centre offering an array of restaurants, cafés, bars, shopping facilities and leisure amenities. The University of Essex is nearby, while Hythe Railway Station is approximately 0.3 miles away, providing convenient links to Colchester's mainline station and onward services to London Liverpool Street. Colchester Town Station is approximately 0.7 miles away. The property also enjoys excellent road connectivity via the A134, with easy access to the A12 and A120, linking London, Chelmsford, Ipswich, Stansted Airport and the East Coast ports.
Rarely available and offering an outstanding combination of space, versatility and location, this exceptional home must be viewed to be fully appreciated.
Ground Floor
Living Room
17' 0" x 13' 5"
Window to front aspect and patio doors to rear garden
Kitchen / Diner
5.74m (max) x 5.9m (max) - Sky lantern window above dining area and patio doors to rear garden. Underfloor heating plus air conditioning. Fitted wall and base units, breakfast bar, electric oven, gas hob and space for appliances.
Cloakroom
6' 5" x 2' 10"
Wash basin and WC
First Floor
Bedroom One
12' 9" x 9' 6"
Window to front aspect, built-in wardrobes and access to en-suite
En-Suite
6' 4" x 5' 8"
Window to rear aspect. Shower, wash basin and WC
Bedroom Two
4.01m (max) x 2.92m (max) - Window to rear aspect, dressing area and access to en-suite
En-Suite
7' 2" x 5' 7"
Window to front aspect. Shower, wash basin and WC
Dressing Area
7' 2" x 5' 4"
Accessed from bedroom two
Family Bathroom
7' 8" x 5' 8"
Window to rear aspect. Bath with shower over, wash basin and WC
Second Floor
Bedroom Three
11' 9" x 9' 6"
Window to front aspect and access to en-suite
En-Suite
10' 9" x 6' 8"
Window to rear aspect. Shower, wash basin and WC
Bedroom Four
9' 5" x 9' 4"
Dual aspect windows
External Features
Garage
18' 1" x 16' 7"
Double garage with electric up and over door, cloakroom and access to studio / office space above
Studio / Office
19' 0" x 11' 3"
Velux window
What's included
Garden
Parking
TypeDetached house
Bedrooms4
Bathrooms4
HeatingAsk Agent
Location
Map loading soon
Neighborhood data on demand
Nearby essentials will load when this section comes into view.
Listed on
Mortgage calculator
Estimated monthly payment
2.363 €/mo
Down payment10 % · 47.721 €
47.721 €429.492 € loan
Term
Total repayable708.883 €
Interest rate4.40 %
Representative estimate · Landomo is not a mortgage broker. · Rates updated April 2026