House for sale
Truro
3 bedrooms·1 bathroom
291.443 €
Listed Sep 15, 2026
About this listing
This well-proportioned three-bedroom home offers generous and versatile accommodation, together with off-road parking, a rear garden and the benefit of a C-rated EPC.
The accommodation begins with an entrance hall, leading through to the kitchen and a particularly spacious living room. From here, there is a further reception room offering excellent flexibility and equally suited as a dining room, playroom or additional sitting room. A bathroom completes the ground-floor accommodation.
On the first floor are two good-sized double bedrooms together with a generous single bedroom.
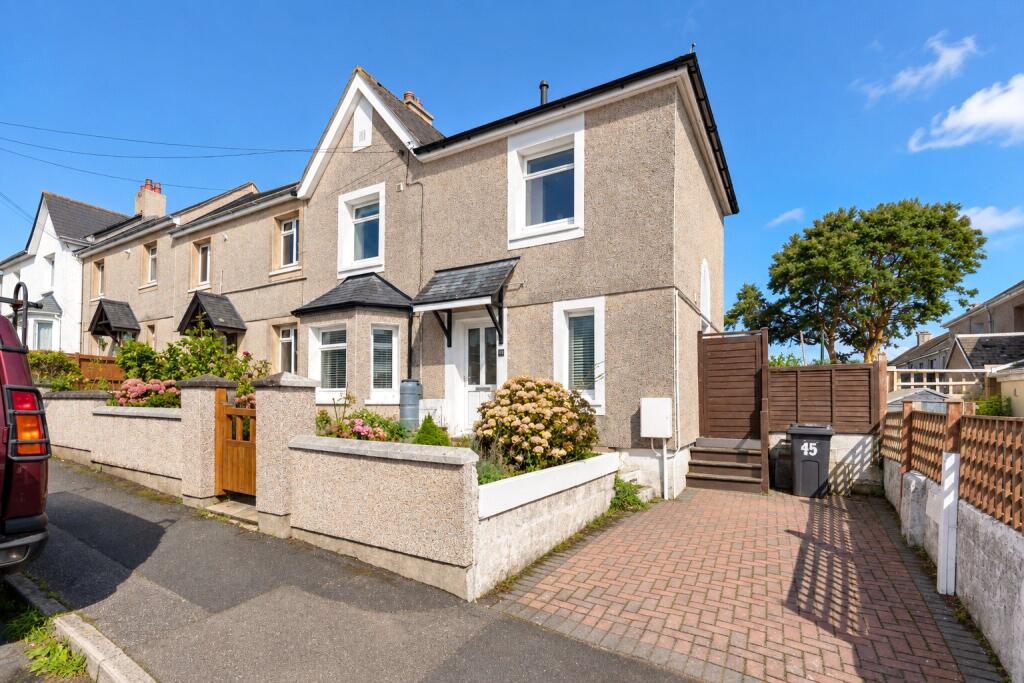
Outside, the property has an attractive frontage, off-road parking and an enclosed garden to the rear.
The property would benefit from some cosmetic improvement, principally redecoration and new floor coverings, allowing the next owner to put their own stamp on the house without the need for major renovation.
Penalverne Place is on the fringe of Penzance town centre. Walking distance to all local amenities such as the leisure centre, doctors, public library and local shops. Penzance is at the heart of the tourist area of Penwith in West Cornwall with many attractions including, boutique shopping, character pubs and restaurants, parks, gardens plus wonderful coves and sandy beaches linked by the coastal footpath.
Upvc front door into:
Entrance Hall
Power points. Stairs rising. Radiator.
Lounge
5.5m x 3.35m
Double-glazed Upvc window to front, 2 radiators. Electric fire with surround and mantle. Power points. TV aerial.
Dining /Play area
1.83m x 1.83m
Upvc double-glazed window to rear, radiator. 1/2 Glazed Upvc door to rear.
Kitchen
1.52m x 4.85m
Fitted base and eye level units with wooden worktops over. Sink with worktop and drainer. Induction hob with extractor over. Integrated fridge/freezer, Siemens integrated oven, and grill. Siemens integrated dishwasher. Cupboard housing consumer unit. Tiled floor. Radiator. Upvc double-glazed window to front, Upvc double-glazed 1/2 glazed door to side. 2 Pull-out drawers.
First Floor
Landing
Loft access. Power points. Glass window to rear.
Bedroom 1
4.85m x 3.38m
Large Upvc window to front, and large Upvc window to rear. Power points, radiator.
Bedroom 2
3.35m x 2.16m
Upvc double-glazed window to front with distant rooftop views, power points, radiator. Cupboard housing boiler.
Bedroom 3
2.13m x 2.4m
Double-glazed Upvc large window to rear, power points, radiator.
Shower Room
1.52m x 2.46m
Space and plumbing for washing machine. Tiled floor. W/C, large walk- in shower with hand-held and water fall head. Heated towel rail, heater, wash hand basin. Upvc frosted window to rear, extractor. Power point.
Outside to Front
There is driveway with parking for 1 car. Steps upto gate with access onto rear. Mature plants and shrubs.
Outside to Rear
Washing line. Paved area. Shed. Well established shrubs, and trees. Fence marking the boundary, decked area.
Services:
Electric, mains water and drainage. Mains gas.
Council Tax:
Band B.
What's included
Garden
Parking
Key Stats
Key Stats
TypeTerraced house
Bedrooms3
Bathrooms1
Energy ClassD
HeatingAsk Agent
Location
Map loading soon
Neighborhood data on demand
Nearby essentials will load when this section comes into view.
Listed on
Mortgage calculator
Estimated monthly payment
1.443 €/mo
Down payment10 % · 29.144 €
29.144 €262.299 € loan
Term
Total repayable432.928 €
Interest rate4.40 %
Representative estimate · Landomo is not a mortgage broker. · Rates updated April 2026