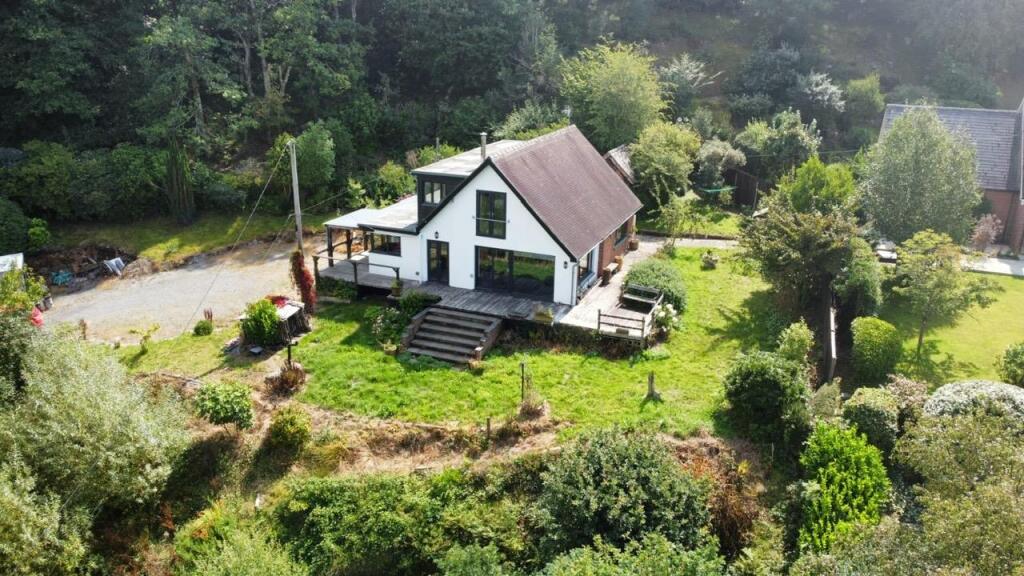
House for sale
Eglwys Fach, Ysgubor-y-coed
3 bedrooms·3 bathrooms
569.442 €
Listed Oct 4, 2026
About this listing
Enjoying a tranquil elevated location with views over the Dyfi Estuary, a stunningly set detached 3 bedroomed property together with approximately 1 acre of grounds.
Energy Efficiency Rating : 72 (C)
Tenure : Freehold
Council Tax Band : F
For Sale By Private Treaty -
Enjoying a tranquil elevated location with views over the Dyfi Estuary, a stunningly set detached 3 bedroomed property together with approximately 1 acre of grounds.
Hafod Bach is totally private yet is easily accessible to the main A487 coastal trunk road on the outskirts of Furnace, the village being situated some 12 miles due north of Aberystwyth and some 6 miles due south of Machynlleth. Both the afore mentioned towns have a good range of amenities. There are delightful walks nearby including Artists Valley and the Wales Coast path. For wildlife enthusiasts , Dyfi Osprey Project RSPB Ynyshir and Ynyslas Nature Reserve are close at hand, as are the coastal resorts of Borth and Aberdyfi. The Dyfi estuary itself has Biosphere status.
Hafod Bach is approached over a private driveway and the large grounds are well stocked with trees, shrubs, plants and flowers. We include with these particulars a plan showing the extent of the boundaries. The dormer style bungalow has been recently refurbished and is well presented throughout with 2 bedrooms on the first floor, one of which has panoramic views over the Dyfi estuary and beyond. This is a rare opportunity to acquire a privately situated property but with access to a regular bus service to the trunk road with superbly presented accommodation.
Tenure - Freehold
Services - Mains electricity & water. Combined wood and electric heating system. Private drainage. Please refer to Ofcom for Internet speed and Mobile Signal by using the following link;
Council Tax - Band F
Viewing - Strictly by appointment with the selling agent – Aled Ellis & Co, 16 Terrace Rd, Aberystwyth. or
Money Laundering Regulations - Successful parties will be required to Provide sufficient up to date identification to verify your identity in compliance with the Money Laundering Regulations. For example: - Passport/ Photographic Driving licence and a current utility bill.
Land Transaction Tax - The purchase of this property may be subject to Land Transaction Tax (LTT), with the amount payable depending on the purchase price and the buyer’s circumstances. For an estimate, please use the Welsh Revenue Authority Land Transaction Tax calculator at and/or seek advice from your solicitor or financial adviser.
Hafod Bach provides for the following accommodation. All room dimensions are approximate. All images have been taken with a wide angle lens digital camera.
Steps To -
Front Entrance Door - Door to
Reception Hallway - With wooden flooring, radiator, stairs to first floor accommodation and doors to
Kitchen/ Dining Room - Comprising a mixture of modern and traditional units, open shelving with stone worktops. An EverHot cooking range, appliance spaces and stainless steel sink with mixer tap. Windows to fore and side, French doors to fore and door to
Living Room - A beautiful bright space with floor to ceiling window & door to fore and window side with stunning panoramic views. A log burner which runs the heating system and hot water sat on a slate hearth with exposed brick chimney breast, wooden flooring and radiator.
Study/ Bedroom 3 - With radiator and window to rear & side overlooking the pleasant garden.
Utility Room - With wooden flooring, storage unit with enamel sink and appliance spaces. French doors to rear and door to
Bathroom - Comprising WC, wash hand basin and panelled bath and panelled wall feature. Shower cubicle, heated towel rail and window to rear.
First Floor Accomodation -
Landing - With airing cupboard, floor to ceiling picture windows and doors to
Bedroom 1 - With French doors to fore with outstanding views, built-in wardrobes, radiator and sliding door to side. Door to
En-Suite Showeroom - Comprising WC, wash hand basin and walk-in shower cubicle with window to side.
Bedroom 2 - With radiator and window to rear.
Upstairs Bathroom - Comprising WC, wash hand basin and bath with window to side. Tiled flooring, splashback tiled wall and extractor fan.
Externally - The property is approached over a stoned hardcore driveway through mature woodland to private grounds, at its conclusion a turning area with paths leading to the property.
Either side of the driveway, lawned gardens with mature shrubs, fruit/ vegetable garden and a concealed septic tank unit. To the rear of the property further shrubs, trees etc.
Outbuilding/Log Store -
Detached Traditional Outbuilding - Currently utilised as a garden stores/ work shop.
With adjacent lean to stores/ log shed, external cold water tap.
A raised timber decked area taking advantage of the superb views over the Dyfi estuary and beyond.
The lawn gardens are well maintained with various flowering borders and a wide variety of shrubs and plants giving colour throughout the season.
Directions - OS Grid Reference: SN
What3Words///shallower.screaming.vacancies
From Aberystwyth take the A487 trunk road north through Bow Street, Tal-y-bont and Tre'r ddol towards Furnace. As you approach Furnace (after S bend) turn right (see arrow directional sign). Take the first track on your left and proceed through the gate up to the property.
What's included
Garden
Parking
TypeDetached house
Bedrooms3
Bathrooms3
HeatingAsk Agent
MunicipalityEglwys Fach
Location
Map loading soon
Neighborhood data on demand
Nearby essentials will load when this section comes into view.
Listed on
Mortgage calculator
Estimated monthly payment
2.820 €/mo
Down payment10 % · 56.944 €
56.944 €512.498 € loan
Term
Total repayable845.886 €
Interest rate4.40 %
Representative estimate · Landomo is not a mortgage broker. · Rates updated April 2026