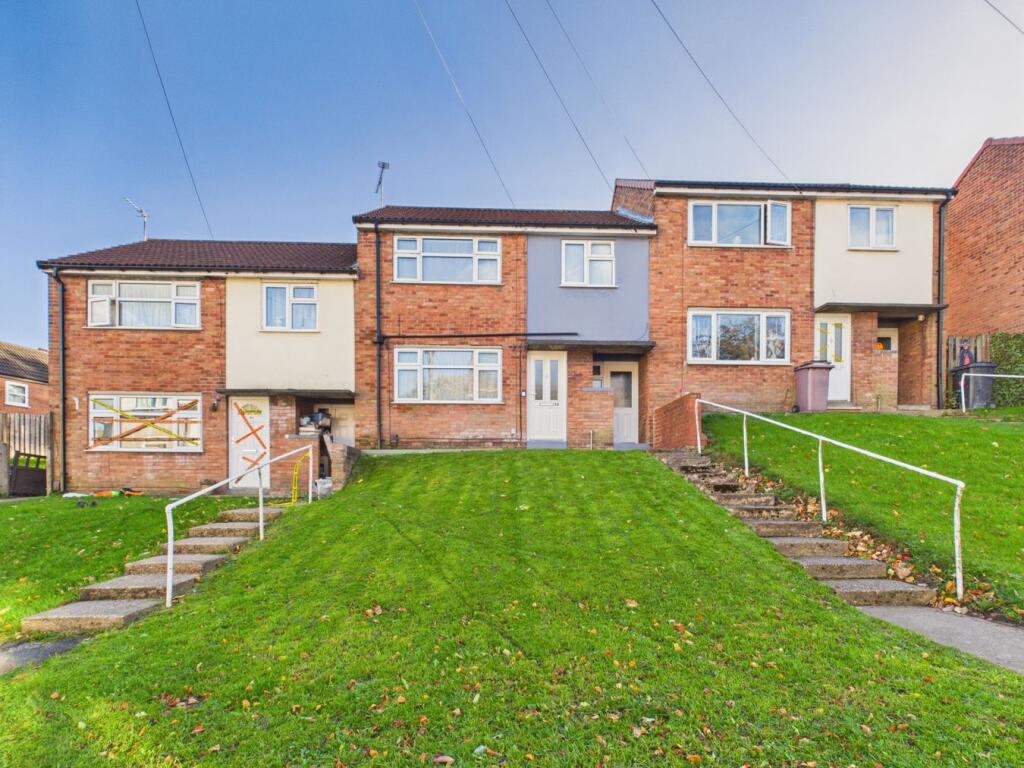
House for sale
Derby
3 bedrooms·1 bathroom
155.512 €
Listed Nov 2, 2026
About this listing
Welcome to this delightful three-bedroom terraced house located in the popular South Normanton area. Ideal for first-time buyers or investors, this well-presented home offers a harmonious blend of comfort and convenience. Boasting a bright front-to-rear lounge with dual aspect windows, a handy utility room, and a fully enclosed rear garden, this property provides an inviting space to relax and entertain. Set close to local amenities and with excellent bus route connections, it offers an excellent lifestyle opportunity in a friendly and thriving community.
South Normanton is a sought-after location known for its welcoming atmosphere and strong community spirit. Residents enjoy easy access to a variety of local shops, schools, cafes, and recreational facilities. The area benefits from excellent public transport links, including regular bus services connecting to nearby towns and cities, making commuting straightforward and stress-free. For those who enjoy the outdoors, there are parks and green spaces nearby providing ideal spots for walking and family outings.
Upon entering the property, you are greeted by a spacious lounge that spans from the front of the house to the rear, featuring dual aspect windows which bathe the room in natural light, creating a warm and inviting environment. This versatile living space is perfect for both relaxing evenings and hosting guests. Adjacent to the lounge is the kitchen and a practical utility room, offering additional storage and enhancing the functionality of daily living.
Moving upstairs, the property comprises three well-proportioned bedrooms, each providing ample space for a growing family or accommodating guests. The bathroom is thoughtfully designed with a separate WC, ensuring convenience and privacy for busy households. The bathroom itself includes modern fixtures that combine style and practicality.
To the rear of the property is a fully enclosed garden, providing a private outdoor haven. This space is ideal for alfresco dining, gardening enthusiasts, or simply enjoying some peaceful time outdoors. The garden’s secure enclosure offers peace of mind for families with children or pets.
Overall, this charming terraced home offers a balanced living environment that caters to modern needs while maintaining a cosy and homely feel. Its strategic location close to everyday conveniences, combined with well-appointed interiors and a welcoming community, makes it an excellent choice for those looking to establish themselves in South Normanton. Don’t miss the opportunity to view this wonderful property and experience all it has to offer.
Building Safety
No
Mobile Signal
4G &5G good
Construction Type
Floor: Solid, no insulation (assumed)
Roof: Pitched, 200 mm loft insulation
Walls: Cavity wall, filled cavity
Windows: Fully double glazed
Lighting: Low energy lighting in 75% of fixed outlets
Existing Planning Permission
None
Hallway
Accessed from the front elevation via a part glazed uPVC door. With carpet flooring, radiator, pendant lighting, doors to lounge/diner and stairs to first floor landing.
Lounge/Diner
Accessed from the hallway. Front to rear lounge/diner with uPVC windows to front and rear elevations. With carpet flooring, radiator and twin pendant lighting. Door leading to kitchen.
Kitchen
Fitted with a range of wall and base units having roll edge work surfaces incorporating a stainless steel sink/drainer. With grey wood effect laminate flooring, tiled splash back, radiator, pendant lighting and uPVC window to rear elevation. Door leading to utility room and a part glazed uPVC door gives access to the rear garden.
Utility Room
Accessed from the kitchen or front elevation via a part glazed uPVC door. Space and plumbing for washing machine. With grey wood effect laminate flooring and pendant lighting.
Stairs & Landing
With carpet flooring, pendant lighting and access to loft. Benefiting from a built in cupboard providing extra storage and doors leading to all upstairs rooms.
Bedroom One
With carpet flooring, radiator, decorative ceiling light and uPVC window to front elevation.
Bedroom Two
With carpet flooring, radiator, pendant lighting and uPVC window to rear elevation.
Bedroom Three
With carpet flooring, radiator, pendant lighting and uPVC window to front elevation.
Bathroom
Fitted with a white two piece suite comprising a hand wash basin and a panel bath having electric shower over with glass screen. With laminate flooring, part tiled walls, radiator, ceiling light and extractor fan. Obscure uPVC window to rear elevation.
WC
Fitted with a white low flush WC. With laminate flooring, pendant lighting and an obscure uPVC window to rear elevation.
Outside
The front of the property is mainly laid to lawn with steps leading to the main entrance. To the rear the property boasts a fully enclosed landscaped garden, offering a wonderful space for outdoor living. Featuring two separate patios, the garden provides ample opportunity for outdoor dining, entertaining family and friends, or simply relaxing and enjoying the surroundings. A fantastic outdoor space with plenty of potential to suit a variety of lifestyles.
What's included
Terrace
Garden
TypeTerraced house
Bedrooms3
Bathrooms1
HeatingGas, Central
Location
Map loading soon
Neighborhood data on demand
Nearby essentials will load when this section comes into view.
Listed on
Mortgage calculator
Estimated monthly payment
770 €/mo
Down payment10 % · 15.551 €
15.551 €139.961 € loan
Term
Total repayable231.008 €
Interest rate4.40 %
Representative estimate · Landomo is not a mortgage broker. · Rates updated April 2026