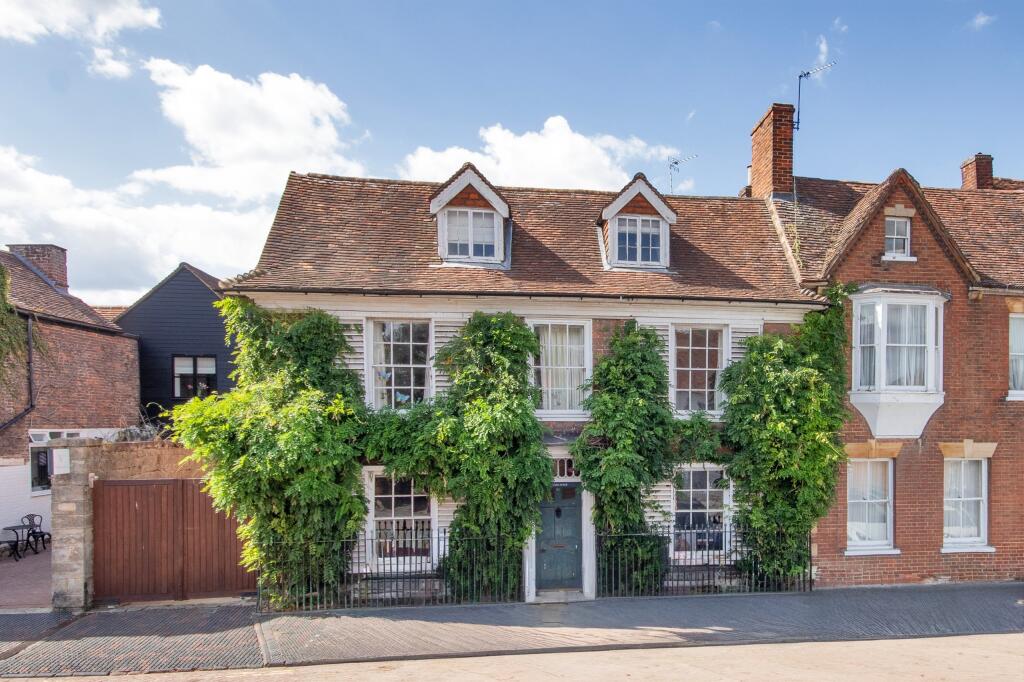
House for sale, 483 m²
Tonbridge and Malling, West Malling
5 bedrooms·3 bathrooms
2.194.354 €
4.543 €/m²
Listed Oct 6, 2026
About this listing
Wistaria is a handsome Grade II listed residence believed to date from the 18th century. Draped in wisteria across its striking front elevation, this distinguished home combines rich period architecture with generous proportions, providing over 3,700 sq ft of versatile family accommodation arranged across three levels. Period features include sash windows with original working shutters, ornate plasterwork, exposed timbers and a magnificent brick inglenook fireplace with an authentic bread oven and wood-burning stove.
The ground floor living space is both practical and welcoming. A central reception hall opens into an elegant front-facing sitting room centred around a period fireplace. Adjacent lies a versatile music room or formal dining space, which connects through to the exceptional open-plan kitchen and dining room. Extending to over 27 ft, this superb family space is fitted with classic cabinetry, granite-topped work surfaces, a generous central island and a separate utility room, with glazed doors providing direct access to the garden.
The first floor hosts a spacious principal bedroom with wall-to-wall cabinetry and an en suite bathroom, together with a further double bedroom and cloakroom. Three additional bright bedrooms and a contemporary shower room occupy the top floor, with dormer windows framing elevated views. The property also benefits from a cellar.
To the rear, a carriage gate opens into an unusually generous and private setting for such a central town location. An expansive paved courtyard, framed by mature silver birch trees and ragstone walls, provides an attractive space for entertaining, with an external spiral staircase ascending to a first-floor balcony terrace. Beyond, arched pathways lead into mature, secluded lawned gardens. The charming detached cottage, with over 1,200 sq ft provides a reception room with adjoining kitchen area and store room, bathroom and bedroom with further store room and eaves access to the first floor.
West Malling is a historic Kentish market town, centred on an attractive High Street with independent shops, cafés, restaurants, pubs and local services, while nearby Kings Hill provides additional retail, leisure and business facilities. The surrounding area offers excellent schooling, including leading independents such as Tonbridge and Sevenoaks, alongside highly regarded grammar schools including Tonbridge Grammar, The Judd and options in Maidstone. The nearby towns of Maidstone, Tonbridge and Sevenoaks provide a wider range of shopping, leisure and cultural amenities, with Rochester and Royal Tunbridge Wells also within easy reach. West Malling station within striking distance of the High Street, offers regular services to London and destinations across Kent, while the M20 and M26 connect readily with the M25 and wider motorway network, complemented by the A20 and A228 for convenient countywide travel.
What's included
Garden
Parking
TypeDetached house
Living Area483 m²
Bedrooms5
Bathrooms3
HeatingAsk Agent
MunicipalityTonbridge and Malling
Location
Map loading soon
Neighborhood data on demand
Nearby essentials will load when this section comes into view.
Listed on
Mortgage calculator
Estimated monthly payment
10.865 €/mo
Down payment10 % · 219.435 €
219.435 €1.974.919 € loan
Term
Total repayable3.259.634 €
Interest rate4.40 %
Representative estimate · Landomo is not a mortgage broker. · Rates updated April 2026