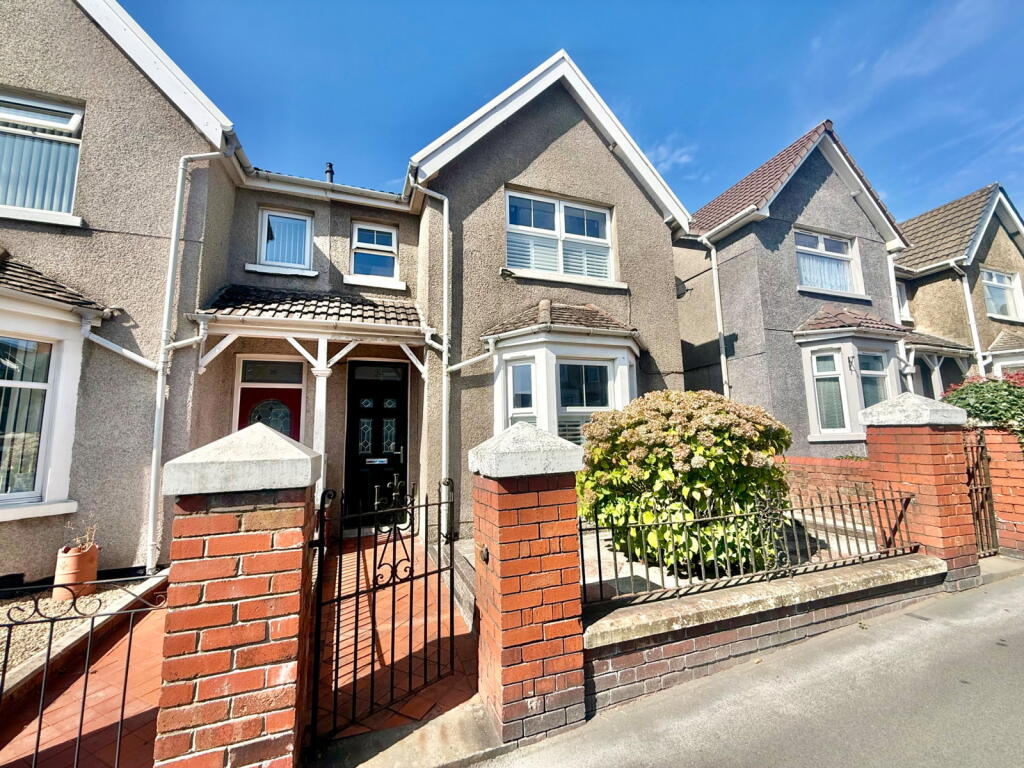
House for sale
Cardiff
3 bedrooms·2 bathrooms
221.657 €
Listed Sep 1, 2026
About this listing
Beautifully presented semi-detached home thoughtfully decorated to complement the homes original character and period features. Located in Kenfig hill, close to and easily accessible to a variety of local amenities and transport links. Hall, lounge, dining room, kitchen, utility room, bathroom, three good-sized bedrooms with the main bedroom benefiting from an en-suite shower room. Externally, there is an enclosed rear garden with rear lane access, garage and parking.
Ground Floor
Hall (17’) x (2’10”)
Radiator, tiled flooring, stairs to first floor and doors to the lounge and dining room.
Lounge (10’10”) x (10’)
Bay window to front, radiator, laminate flooring, picture rail, fireplace.
Dining Room (13’) x (12’11”)
Radiator, laminate flooring, double doors to garden, door to storage cupboard and door to kitchen.
Kitchen (9’1”) x (8’11”)
Fitted with a range of matching base and eye-level units with worktop space over, Belfast sink, built-in fridge/freezer, electric oven, four-ring gas hob with pull-out extractor hood over, two windows to side, tiled flooring, open to
Utility Room (8’) x (3’10”)
Space for washing machine and tumble dryer, window to side, ceramic tiled flooring and door to garden, door to
Family Bathroom (8’) x (4’11”)
Fitted with a three-piece suite comprising roll-top bath with ornamental feet, pedestal wash hand basin and WC, window to rear, heated towel rail, tiled flooring and half-height wood panelling.
First Floor
Landing
Fitted carpet, dado rail, access to attic and storage cupboard.
Bedroom 1 (10’) x (9’10”)
Window to front, radiator, fitted carpet and door to en-suite shower room.
En-suite Shower Room (6’7”) x (5’)
Fitted with shower, wash hand basin and WC, tiled splashback, window to front and vinyl flooring.
Bedroom 2 (12’1”) x (10’)
Window to rear, radiator and fitted carpet, feature wood panelling to wall.
Bedroom 3 (9’10”) x (9’)
Window to rear, built-in cupboards, radiator, floorboards and wall-mounted combination boiler.
Outside
Front garden is paved with a tiled path to front. Rear garden in enclosed with garage and parking to rear. garden with room for further improvement.
What's included
Garden
Garage
Key Stats
Key Stats
TypeSemi-detached house
Bedrooms3
Bathrooms2
HeatingAsk Agent
Location
Map loading soon
Neighborhood data on demand
Nearby essentials will load when this section comes into view.
Listed on
Mortgage calculator
Estimated monthly payment
1.098 €/mo
Down payment10 % · 22.166 €
22.166 €199.491 € loan
Term
Total repayable329.263 €
Interest rate4.40 %
Representative estimate · Landomo is not a mortgage broker. · Rates updated April 2026