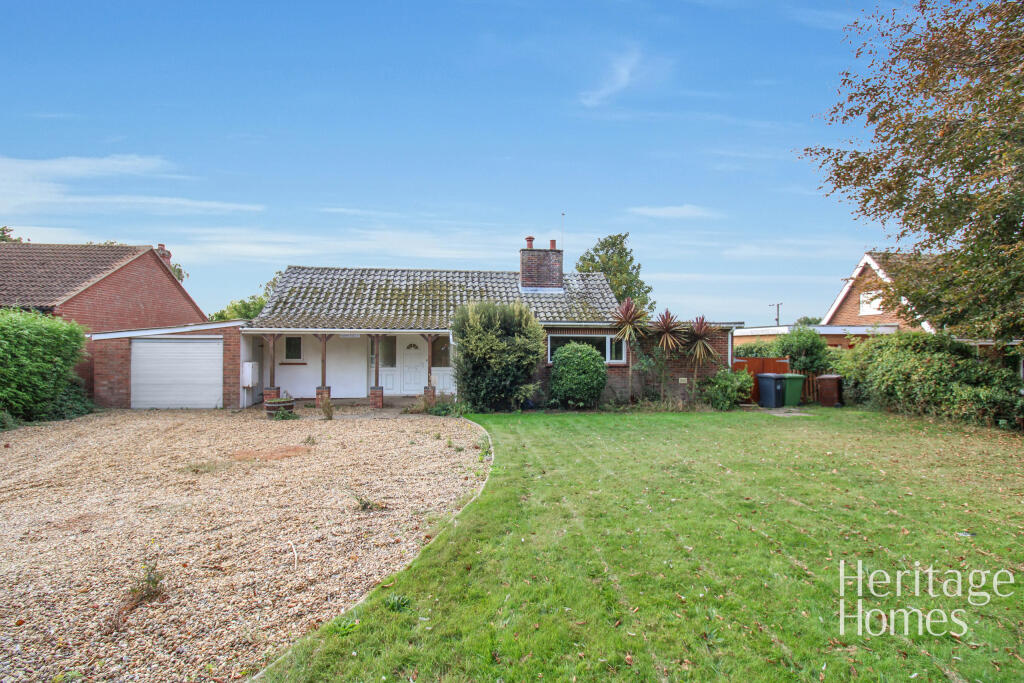
House for sale, 91 m²
Norwich
2 bedrooms·1 bathroom
329.877 €
3.625 €/m²
Listed Sep 29, 2026
About this listing
An extended detached bungalow situated just a short walk from the beach and enjoying a wonderful third of an acre plot (subject to survey), with views to Happisburgh's historic lighthouse to the rear.
The property provides two double bedrooms with an ensuite shower room to the master, and there are two large reception rooms that overlook the generous rear garden. The kitchen has been re-fitted with gloss finish units and there is a small utility room, an additional bathroom finished with a white suite and an entrance hall.
Further benefits include oil fired central heating to radiators, upvc sealed unit double glazing, an attached 24'3 garage, off road parking space for several vehicles and a fantastic 110' deep rear garden adjoining farmland.
The coastal village of Happisburgh, famous for its distinctive lighthouse, has local facilities including infant school, public house and church. More extensive facilities can be found in the market towns of North Walsham and Stalham (6 miles and 4 miles away respectively), including shopping facilities, all levels of school and public transport into the city of Norwich.
Entrance Hall
uPVC double-glazed entrance door with uPVC double-glazed side windows. Room thermostat, airing cupboard housing the hot water cylinder and immersion heater, wall-mounted radiator and tiled flooring.
Lounge
3.94m x 4.84m
uPVC double-glazed window overlooking the rear garden. Two wall-mounted radiators, brick fireplace with inset log burner, TV point and wall lights. uPVC double-glazed internal window overlooking the dining room. Fitted carpet.
Dining Room
2.57m x 5.3m
Plastered ceiling, two uPVC double-glazed windows and uPVC double-glazed patio doors providing access to the rear garden. Wall-mounted radiator and tiled flooring.
Kitchen
3.04m x 4.55m
Fitted cupboard and worktop units with inset one-and-a-half bowl resin sink unit with swan neck mixer tap. Matching wall cupboards and tiled splashbacks. Wall-mounted radiator, uPVC double-glazed window, Creda electric double oven, Creda halogen hob and extractor fan. Plumbing provided for a dishwasher. Vinyl floor covering.
Bathroom
1.79m x 2.19m
Panelled bath with hot and cold mixer tap and shower fitting, free standing wash hand basin with hot and cold mixer tap, and low-level WC. Two uPVC double-glazed windows, wall-mounted radiator and tiled walls and flooring.
Bedroom 1
2.87m x 3.93m
Plastered ceiling, uPVC double-glazed window overlooking the rear garden, wall-mounted radiator, fitted carpet door leading to the ensuite.
Bedroom 2
2.88m x 3.62m
Plastered ceiling, wall-mounted radiator, uPVC double-glazed window and fitted carpet.
Ensuite
2.28m x 2.71m
A well-appointed en-suite shower room, fully tiled throughout in neutral tones and complemented by a modern white suite. The room features a generous corner shower enclosure with glass screening, a pedestal-style vanity unit with wash hand basin, WC and useful recessed shelving. A frosted window provides natural light, while chrome fittings and heated towel rail add a practical finishing touch.
Outside
Front entrance porch canopy with external light. Gravelled driveway providing parking for two vehicles, leading to an attached single garage with electric up-and-over door.
Good-sized front lawned garden with an outlook towards woodland. Large lawned rear garden enjoying views over open farmland, with patio area, aluminium greenhouse, oil storage tank, external lighting, mature trees and timber framed shed.
Agents Notes
The property is offered for sale on a freehold basis.
The property is connected to oil-fired heating, mains water, electricity and drainage.
Whilst the property is not situated directly on the shoreline, prospective purchasers are advised to make their own enquiries regarding coastal erosion and the long-term future of the surrounding area.
Additional Information
Please note that the sale of this property is subject to the Grant of Probate being obtained. As such, contracts cannot be exchanged or the sale completed until Probate has been granted. We understand that the Probate application has been submitted and that the Grant of Probate is expected shortly. Whilst every effort will be made to progress the sale as quickly as possible, all timescales remain subject to the Probate process.
What's included
Garden
Parking
TypeBungalow
Living Area91 m²
Bedrooms2
Bathrooms1
HeatingAsk Agent
Location
Map loading soon
Neighborhood data on demand
Nearby essentials will load when this section comes into view.
Listed on
Mortgage calculator
Estimated monthly payment
1.633 €/mo
Down payment10 % · 32.988 €
32.988 €296.889 € loan
Term
Total repayable490.020 €
Interest rate4.40 %
Representative estimate · Landomo is not a mortgage broker. · Rates updated April 2026