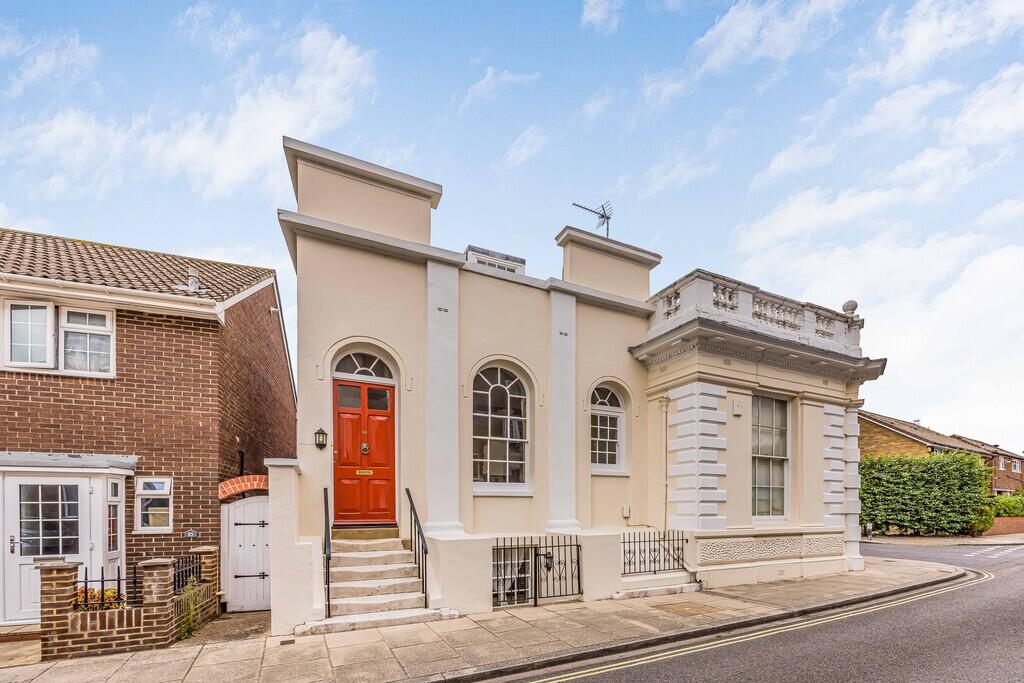
House for sale, 175 m²
Portsmouth, Old Portsmouth
3 bedrooms·2 bathrooms
756.870 €
4.325 €/m²
Listed Sep 11, 2026
About this listing
PROPERTY SUMMARY Situated within the highly sought-after conservation area of historic Old Portsmouth, this striking Grade II listed residence beautifully combines historic charm with contemporary family living. Stepping into the elegant drawing room the natural light offers an ideal setting for relaxation and entertaining, the principal bedroom with en-suite and family bathroom are also on this level, providing convenient and flexible accommodation. Steps lead down to the lower ground floor, the true heart of the home, where the generous kitchen/breakfast room offers ample space for everyday family life and informal gatherings, the separate formal dining room provides an excellent setting for entertaining and special occasions. This floor also benefits from a useful rear lobby/boot room, a utility cupboard and direct access to the enclosed courtyard-style garden. The upper floors offer versatile accommodation for family and guests alike, comprising two further bedrooms, a cloakroom and a study which could equally serve as an additional guest bedroom. Outside, the private courtyard-style garden provides a beautiful, secluded retreat and leads directly to the rear of the garage and carport, which offers valuable off-road parking and additional storage space. No. 86 enjoys a prime position in the heart of Old Portsmouth, within easy walking distance of highly regarded schools, university buildings, railway stations, the Isle of Wight ferry terminal, the central bus station, a vibrant selection of cafés and restaurants and the historic waterfront. To fully appreciate both the characterful accommodation and exceptional location on offer, viewing is strongly recommended.
ENTRANCE Granite steps with railings to either side up to main front door, to the right hand side is gated entrance with steps down to lower ground floor (under primary steps), main front door with brass furniture leading to:
DRAWING ROOM 19' 8" x 14' 1" (5.99m x 4.29m) Twin sash arched topped windows to front aspect with shutters and wood panelling under, high ceilings measuring approximately 12'0" in height, ceiling coving, picture rail, two double radiators, high skirting boards, two glazed panelled door to inner hallway, chimney breast with wood surround fireplace, granite hearth and tiled inlay.
INNER HALLWAY Doorway and staircase rising to study, doors to primary rooms, radiator, staircase to lower ground floor and upper levels, high ceiling.
STUDY / OCCASIONAL BEDROOM 4 13' 2" x 12' 2" (4.01m x 3.71m) Open landing, balustrade staircase, feature atrium roof with sliding blind, borrowed light window to bedroom 1.
BATHROOM White suite comprising; pedestal wash hand basin, low level w.c., bath with shower over and folding screen, wood panelling to side of bath, ceramic tiled surrounds, tiled flooring, mirror with lighting over.
BEDROOM 1 15' 0" x 10' 4" (4.57m x 3.15m) Sash window to rear aspect overlooking courtyard and garden, ceiling coving, borrowed light window from study, double radiator, built-in double doored wardrobe with hanging space and shelving, square opening leading to:
DRESSING AREA Open rails, door to:
EN-SUITE SHOWER ROOM Large shower cubicle to one end with glazed door and ceiling spotlights, fully ceramic tiled to walls and floor, low level w.c., double glazed frosted window to side aspect, douche, pedestal wash hand basin with mixer tap, mirror fronted cabinet, chrome heated towel rail.
FIRST FLOOR Landing with balustrade, vanity unit with wash hand basin and cupboards under, built-in louvre doored storage cupboard, window to rear aspect overlooking study, raised doorway leading to roof access, doors to primary rooms.
CLOAKROOM Low level w.c., double glazed frosted window.
BEDROOM 3 11' 0" x 6' 5" (3.35m x 1.96m) Sash double glazed windows to side aspect, slight eaves to front ceiling, ceiling spotlights, radiator.
BEDROOM 2 13' 4" x 10' 0" (4.06m x 3.05m) Slight eaves to front and side ceiling, ceiling spotlights, sash window to front aspect, radiator.
LOWER GROUND FLOOR
HALLWAY Built-in double doored understairs storage cupboard.
DINING ROOM 15' 3" x 13' 2" (4.65m x 4.01m) Wood parquet flooring, sash window to rear aspect overlooking courtyard, double radiator, dimmer switch, step and glazed panelled door leading to:
REAR LOBBY Door and steps to rear garden, flagstone flooring, window to side, louvre doors to:
UTILITY CUPBOARD Washing machine point, wall mounted boiler supplying domestic hot water and central heating (not tested), free standing immersion tank, shelving, power points.
KITCHEN/BREAKFAST ROOM 19' 8" max x 13' 9" (5.99m x 4.19m) Red tiled flooring, window to front aspect, range of matching wall and floor units with wood block work surface, free standing five ring Range style gas cooker with ovens under, extractor hood, fan and light over, tiled splashback, four wall mounted units with glazed doors, ceramic tiled surrounds, inset 1½ bowl sink unit with mixer tap, integrated Neff dishwasher with matching door, ceiling spotlights, double radiator.
STORE Curved ceiling and range of shelving.
OUTSIDE To the rear, accessible from the rear lobby is a door leading to crazy paved patio with steps up to further patio area with railings, the garden is enclosed on all sides by brick retaining walls, lighting, door to:
GARAGE 18' 5" x 8' 2" (5.61m x 2.49m) Up and over door, power via extension lead.
CAR PORT 14' 10" x 9' 8" (4.52m x 2.95m) To the front of the garage.
AGENTS NOTES Council Tax Band F - Portsmouth City Council
Broadband - ADSL/FTTC/FTTP Fibre Checker (openreach.com)
Flood Risk - Refer to - (GOV.UK (check-long-term-flood-risk.service.gov.uk)
AML Checks - By Law and in compliance with HMRC regulations, all agents are required to carry out Anti-Money Laundering (AML) checks on any buyer(s) who submit a successful offer. A non-refundable administration fee of £60 inc. VAT to cover these costs is payable by the buyer(s) before the sales transaction can be progressed.
What's included
Garden
Garage
Key Stats
Key Stats
TypeSemi-detached house
Living Area175 m²
Bedrooms3
Bathrooms2
HeatingGas Central
Location
Map loading soon
Neighborhood data on demand
Nearby essentials will load when this section comes into view.
Listed on
Mortgage calculator
Estimated monthly payment
3.748 €/mo
Down payment10 % · 75.687 €
75.687 €681.183 € loan
Term
Total repayable1.124.303 €
Interest rate4.40 %
Representative estimate · Landomo is not a mortgage broker. · Rates updated April 2026