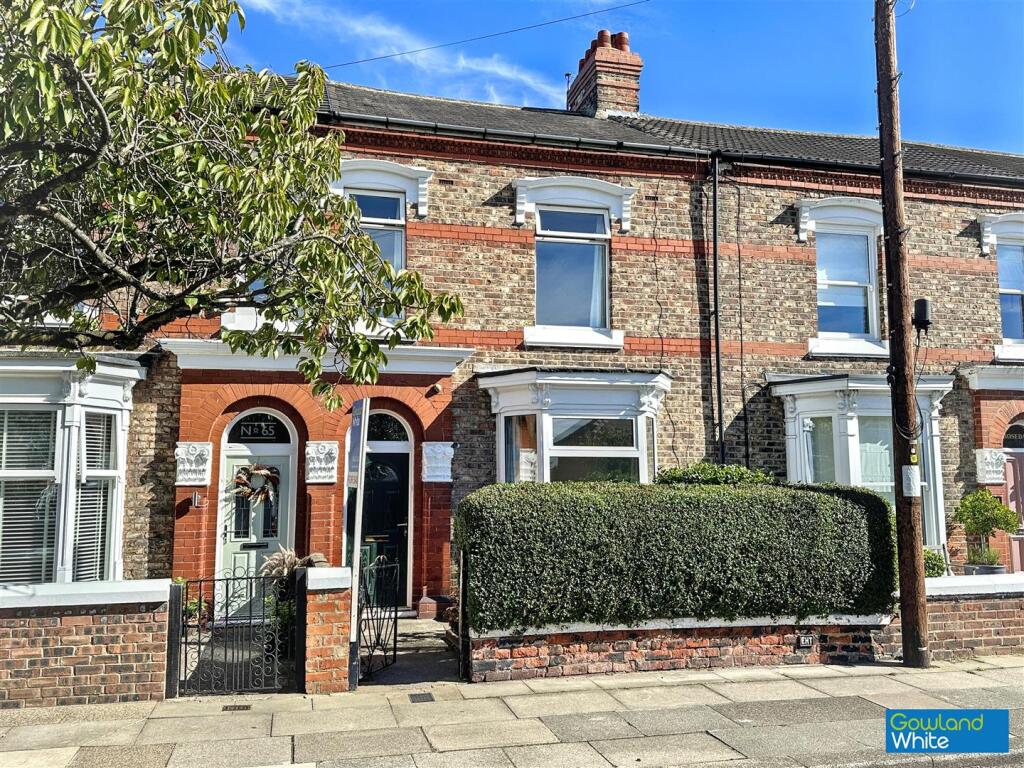
House for sale
Stockton-on-Tees
3 bedrooms·1 bathroom
247.408 €
Listed Sep 23, 2026
About this listing
Offered with no onward chain, this mid-terraced period home provides a charming traditional layout with scope for modernising, set in a favourable Norton location just a short stroll from the Village Green and the vibrant High Street with its cafés, bars, shops and schools.
An entrance vestibule leads into the hallway, the lounge enjoys a bay window and a period tiled gas fireplace, creating a cosy space. The dining room mirrors this charm with its own period tiled fireplace, offering a lovely setting for everyday meals or entertaining. To the rear, the kitchen provides a functional workspace, complemented by a separate utility and an outhouse that offers additional storage and access to the enclosed rear yard.
The first floor landing leads to three bedrooms, each with its own character and natural light, along with a shower room serving the floor. The home benefits from double glazing and gas central heating.
Outside, the property features a forecourt garden to the front and an enclosed rear yard.
With its period appeal, practical layout and a superb Norton position close to shops, transport links and the much-loved Village Green, this is a home that offers both charm and convenience in equal measure.
Porch -
Hallway -
Lounge - 4.78m x 3.89m (15'8" x 12'9") -
Kitchen - 4.78m x 3.02m (15'8" x 9'11") -
Dining Room - 4.06m x 3.30m (13'4" x 10'10") -
Utility Room - 2.49m x 2.44m (8'2" x 8' ) -
Outhouse -
Landing -
Bedroom One - 5.23m x 3.78m (17'2" x 12'5") -
Bedroom Two - 4.14m x 3.23m (13'7" x 10'7") -
Bedroom Three - 2.67m x 2.11m (8'9" x 6'11") -
Shower Room - 2.29m x 2.01m (7'6" x 6'7") -
Aml Procedure - To comply with anti-money laundering regulations (AML) all estate agents must be registered with HMRC. Gowland White complies with this legislation by using an online AML risk assessment company, approved by the UK Government. Please note that all buyers are charged a fee of £36.00 (inc. VAT), for each buyer, to cover this process. These fees are payable before we can progress an agreed sale.
What's included
Terrace
Garden
TypeTerraced house
Bedrooms3
Bathrooms1
HeatingAsk Agent
Location
Map loading soon
Neighborhood data on demand
Nearby essentials will load when this section comes into view.
Listed on
Mortgage calculator
Estimated monthly payment
1.225 €/mo
Down payment10 % · 24.741 €
24.741 €222.667 € loan
Term
Total repayable367.515 €
Interest rate4.40 %
Representative estimate · Landomo is not a mortgage broker. · Rates updated April 2026