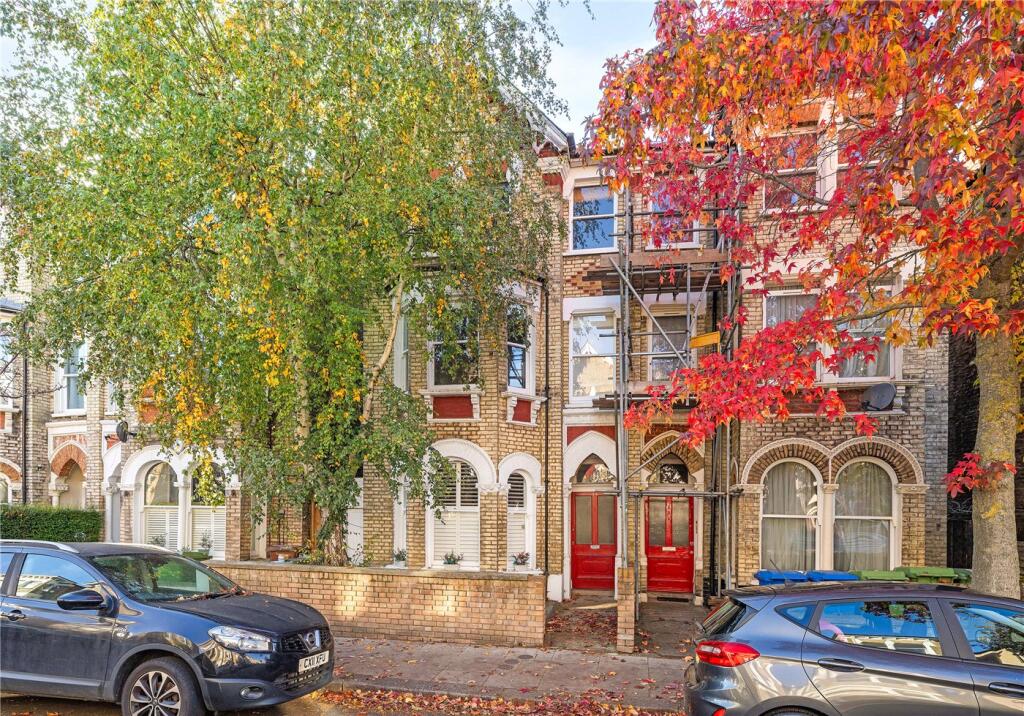
2-bed apartment for sale, 76 m²
London, East Dulwich
2 bedrooms·1 bathroom
955.395 €
12.571 €/m²
Listed Nov 4, 2026
About this listing
Located on a no through road and a quiet residential street is this beautiful property on Oakhurst Grove. Currently advertised as a two-bedroom property, the accommodation is presently arranged by the owners as a one-bedroom home, with a separate reception room and an impressive open-plan kitchen and dining area. The existing layout offers flexibility, with scope for incoming purchasers to reconfigure the accommodation to suit their individual needs, whether that be creating two bedrooms, adapting the living space or making room for a growing family.
The property retains plenty of character with attractive features throughout, including a beautiful feature fireplace in the living room, providing a lovely focal point to the space. Original floorboards throughout and have been restored in two of the bedrooms. The open-plan kitchen and dining area is particularly appealing, with large bifold doors opening directly onto the rear garden. These doors create a wonderful connection between the indoor and outdoor spaces, while allowing an abundance of natural light to flood the room, making it an ideal setting for both everyday living and entertaining.
Externally, the property benefits from a beautiful rear garden, offering a welcome outdoor retreat, with the added advantage of a useful outbuilding towards the end of the garden. Further benefits include a cellar, providing valuable additional storage space.
The location is equally appealing, with a variety of local schools nearby, making the property an attractive option for young professionals, couples and those looking to establish a home for a growing family. For those who enjoy the outdoors, both Peckham Rye Park and Goose Green are within the local area, offering attractive green spaces for walking, exercise and leisure.
The popular amenities of Lordship Lane are also close at hand, providing an excellent selection of independent shops, convenience stores, cafés, restaurants and traditional pubs. Whether enjoying a weekend brunch, meeting friends for an evening out or taking advantage of the everyday amenities, there is plenty to enjoy within easy reach.
For commuters, the property is well positioned for transport links, with East Dulwich railway station nearby, alongside Denmark Hill Overground station and a number of local bus routes serving the surrounding area with a bus stop at the end of the road and Peckham Rye is also within walking distance. These provide convenient connections into the City and beyond, making the location particularly appealing for those travelling into central London.
In summary, this is a home full of character, offering generous living space, a lovely garden and exciting potential for reconfiguration. Whether buyers are looking for a charming home ready to enjoy or an opportunity to put their own stamp on a property and create a layout that evolves with their needs.
Tenure: Share of Freehold
Term: 961 Years, 11 Months
Service Charge: £0
Ground Rent: £0
Council Tax Band: TBC
EPC rating: TBC
Mobile phone coverage:
EE (Good outdoor and variable in-home)
Three (Good outdoor and variable in-home)
O2 (Good outdoor and variable in-home)
Vodafone (Good outdoor and variable in-home)
(Potential purchasers are advised to seek their own advice as to the suitability of the services and mobile phone coverage, the above is for guidance only.)
Flood Risk: Very low risk of surface water flooding / Very low risk river and sea flooding (Information supplied by gov.uk and tenants are advised to seek their own legal advice)
Available Broadband:
Full Fibre Broadband
Fibre to the Cabinet Broadband
Floor plan: Whilst every attempt has been made to ensure accuracy, all measurements are approximate and not to scale. The floor plan is for illustrative purposes only.
What's included
Cellar
Area76 m²
Bedrooms2
Bathrooms1
SubtypeStandard flat
HeatingAsk Agent
Location
Map loading soon
Neighborhood data on demand
Nearby essentials will load when this section comes into view.
Listed on
Mortgage calculator
Estimated monthly payment
4.731 €/mo
Down payment10 % · 95.540 €
95.540 €859.855 € loan
Term
Total repayable1.419.204 €
Interest rate4.40 %
Representative estimate · Landomo is not a mortgage broker. · Rates updated April 2026