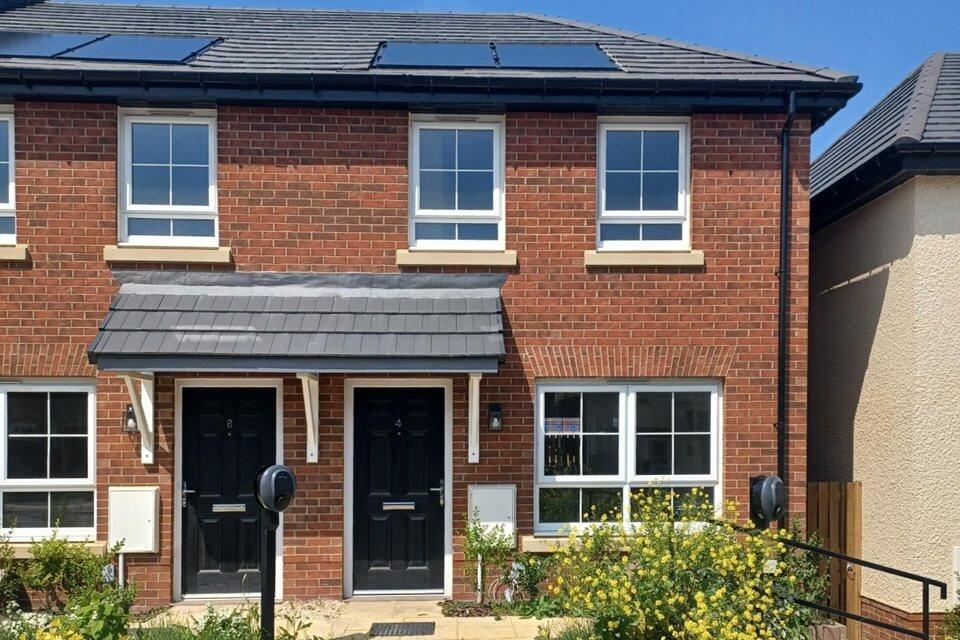
House for sale, 70 m²
Bradford, Esscroft, Burley
2 bedrooms·1 bathroom
100.203 €
1.431 €/m²
Listed Jul 8, 2025
About this listing
Eligibility criteria:
Please note that you will require a local connection as follows;
1.First priority to persons who for the 12 (twelve) months immediately prior to their Occupation of the Affordable Dwelling have been living or working within the Parish of Burley-in-Wharfedale or any successors or amendments to that parish and that persons parent, grandparent, partner, child or grandchild.
2.Second priority to persons who for the 12 (twelve) months immediately prior to their Occupation of the Affordable Dwelling have been living or working within the electoral ward of Wharfedale, Ilkley, Craven, Bingley, Bingley Rural or Keighley East or any successors or amendments to that ward and that persons parent, grandparent, partner, child or grandchild.
Get your foot on the property ladder with the security and affordability of Shared Ownership!
The price advertised represents purchasing a 25% share of the home. Full Price £335,000
*Subject to availability, terms and conditions apply
Plot 313
A modern two-bedroom end terrace home. The open-plan ground floor layout with the kitchen, dining room and living room greats a great space for all for those seeking a modern aesthetic appeal. A window above the sink overlooks the private garden, whilst bringing in an abundance of natural light through the ground floor.
Two double bedroom feature with built in storage space in both bedrooms, the family bathroom has a fresh and contemporary design, while the turfed garden completes with a private patio
The property also features one allocated parking spot, with solar panels and EV charging.
Sun lane - The Development
A stunning community of 2 and 3 bedroom homes located in the vibrant village of Burley in Wharfedale and situated within 14-acres of green open space.
Centurion Meadows is conveniently placed for commuting to Leeds, Ilkley and the wider region, whilst being located with excellent amenities including shops, restaurants, pubs, scenic countryside walks and schools nearby.
The location
Situated in the highly desirable spa town of Ilkley, offers an exceptional blend of natural beauty and everyday convenience. Nestled on the edge of the Yorkshire Dales, the area is renowned for its scenic surroundings, including the famous Ilkley Moor and the picturesque River Wharfedale
The area benefits from excellent local amenities, including supermarkets, banks, healthcare facilities, and leisure options such as the historic King’s Hall and Winter Garden. Ilkley also boasts strong transport links, with a well-connected railway station providing regular services to Leeds and Bradford, making it ideal for commuters.
Good choice of well-regarded local schools along with being close to local village shops and a short drive to Ilkley town centre known for high-street shopping, cafes and restaurants.
Minimum deposit required - 5% - (10% Share): £1,675
10% Share - £33,500 (Rent £690.94pm)
50% Share - £167,500 (Rent £383.85pm)
75% Share - £251,250 (Rent £191.93pm)
Shared ownership Disclaimer
Shared Ownership offers an affordable route to home-ownership for those who may not be able to buy on the open market. With this flexible scheme, you can purchase a share of a new home—typically between 10% and 75%—and pay a reduced rent on the remaining portion. This means you’ll only need a mortgage for the share you are buying, helping to lower both your upfront costs and monthly payments. Over time, you have the option to increase your ownership share through a process known as "staircasing," potentially leading to full ownership of your home. Whether you're a first-time buyer or looking for a more manageable way to own a property, Shared Ownership makes getting on the property ladder more achievable.
Agents Note
Computer Generated Images used throughout are typical of the homestyle. Adjoining home styles, garage positions, handing of homes, external treatments, rooflines, brick colours and levels can vary from plot to plot. Side windows may be omitted depending on the configuration of the homes. Kitchen/utility layouts are for guidance only. Please refer to the kitchen drawings. All dimensions are for guidance only and are subject to change during construction, they should not be used for carpet sizes, appliance spaces or items of furniture. Please ask our Sales Team for details and terms and conditions of any incentives offered or mentioned.
IMPORTANT NOTE TO POTENTIAL PURCHASERS: We strive to ensure that our sales particulars are accurate and reliable. However, these particulars do not constitute or form part of an offer or contract and should not be relied upon as statements of representation or fact. Any services, systems, and appliances mentioned in this specification have not been tested by us, and we provide no guarantee regarding their operational capability or efficiency. All measurements are intended as a guide for prospective buyers only and are not exact.
Living Room (Ground Floor)
4.00m ( 13'2'') x 3.23m ( 10'8'')
Kitchen / Dining Room (Ground Floor)
4.50m ( 14'10'') x 2.62m ( 8'8'')
Bedroom 1 (First Floor)
4.25m ( 14'0'') x 3.48m ( 11'6'')
Bedroom 2 (First Floor)
4.25m ( 14'0'') x 2.34m ( 7'9'')
Bathroom (First Floor)
2.00m ( 6'7'') x 2.00m ( 6'7'')
Downstairs WC (Ground Floor)
1.00m ( 3'4'') x 1.50m ( 5'0'')
What's included
Terrace
TypeTerraced house
Living Area70 m²
Bedrooms2
Bathrooms1
HeatingDouble Glazing, Gas Central
MunicipalityBradford
Location
Map loading soon
Neighborhood data on demand
Nearby essentials will load when this section comes into view.
Listed on
Mortgage calculator
Estimated monthly payment
496 €/mo
Down payment10 % · 10.020 €
10.020 €90.183 € loan
Term
Total repayable148.848 €
Interest rate4.40 %
Representative estimate · Landomo is not a mortgage broker. · Rates updated April 2026