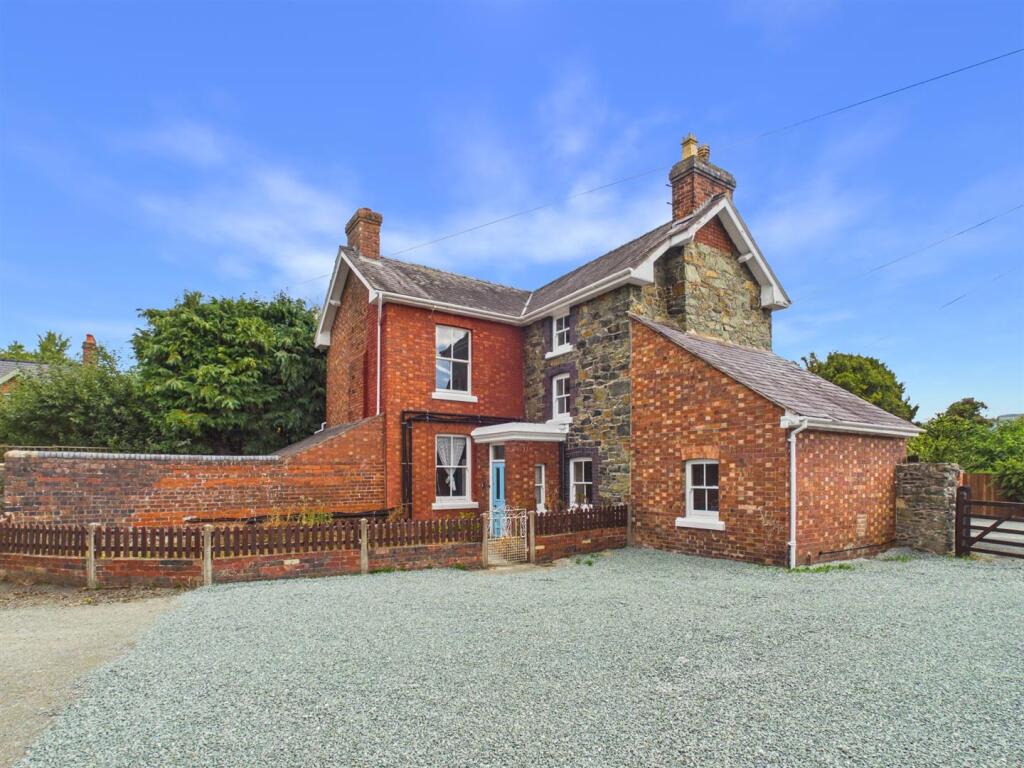
House for sale
Welshpool, Bronybuckley
4 bedrooms·1 bathroom
412.347 €
Listed Sep 24, 2026
About this listing
This 4 bedroom, 3 reception detached house is in need of updating and is sat on a generous plot next to the canal within walking distance of the town centre. Having a detached 2 storey stone barn and 2 wooden garages. Retaining some original features including sash windows.
Entrance - Gate and path to wood and glazed front door to:
Entrance Hall - Radiator and staircase to first floor. Doors to kitchen and sitting room.
Living Room - Radiator, tiled fireplace, doors to rear hall and study and sash window to the rear with views towards the canal.
Study - Radiator, built in cupboards and sash window to the rear with views towards the canal.
Hall - Wood and glazed door to the rear and door to:
Sitting Room - Radiator, tiled fireplace, picture rail and sash window to side.
Kitchen - Fitted with a range of base cupboards and drawers, eye level cupboards, double drainer stainless steel sink, breakfast bar, radiator, window to side and door to:
Rear Hall - Radiator, door to utility and:
Cloakroom - Low level W.C, wall mounted wash hand basin and window to side.
Utility - Door and windows to rear courtyard with gate to car parking area.
First Floor Landing - Exposed floor boards, 2 radiators and door and staircase to 2nd floor.
Bedroom 1 - Steps up. Radiator, exposed floor boards and dual aspect with sash windows to the sides.
Bedroom 2 - Radiator, built in cupboard and dual aspect with sash windows to front with views towards countryside and rear with views to the canal.
Bathroom - Bath with electric shower over, wall mounted wash hand basin, radiator, sash window to front, built in cupboard and door to UTILITY CUPBOARD housing water tank,
W.C. - Low level W.C and sash window to rear.
Second Floor Landing - Radiator, hatch to loft and exposed floor boards.
Bedroom 3 - Radiator, exposed floor boards, built in cupboard and low sash window to rear towards the canal.
Bedroom 4 - Radiator, exposed floor boards and sash window to side.
Outside -
Grounds - Gate leads to the grounds which are mainly laid to gravel . A gate leads to an enclosed patio which leads to the back door.
Garages - Two wooden garages and a parking space to the side. These are currently rented but notice has been served.
Detached Stone Outbuilding - 5.2m x 8.22m (17'0" x 26'11") - Two storey with double doors to two sides.
General Notes - TENURE
We understand the tenure is Freehold. We would recommend this is verified during pre-contract enquiries.
SERVICES
We are advised that mains electric, drainage and water are connected. Heating is provided via a heat pump (mains gas is available on site). We understand the Broadband Download Speed is: Standard 20 Mbps & Ultrafast 1800 Mbps. Mobile Service: Good outdoor and in home. We understand the Flood risk is: Flooding from rivers- Very Low Risk. Flooding from sea- Very Low Risk. Flooding from surface water and small watercourses- Low Risk. We would recommend this is verified during pre-contract enquiries.
SURVEYS
Roger Parry and Partners offer residential surveys via their surveying department. Please telephone and speak to one of our surveying team, to find out more.
REFERRAL SERVICES AND FEE DISCLAIMER
Roger Parry and Partners routinely refers vendors and purchasers to carefully selected local service companies, as we believe you may benefit from using their services. You are under no obligation to use the services of any of the recommended companies, though if you accept our recommendation the provider is expected to pay us a referral fee.
MONEY LAUNDERING REGULATIONS: When submitting an offer to purchase a property, you will be required to provide sufficient identification to verify your identity in compliance with the Money Laundering Regulations. Please note that a small fee of £24 (inclusive of VAT) per person will be charged to conduct the necessary money laundering checks. This fee is payable at the time of verification and is non refundable.
Agents Note - There is a right of way across the driveway to the neighbouring property.
What's included
Garden
Parking
TypeDetached house
Bedrooms4
Bathrooms1
Energy ClassE
HeatingAsk Agent
MunicipalityWelshpool
Location
Map loading soon
Neighborhood data on demand
Nearby essentials will load when this section comes into view.
Listed on
Mortgage calculator
Estimated monthly payment
2.042 €/mo
Down payment10 % · 41.235 €
41.235 €371.112 € loan
Term
Total repayable612.526 €
Interest rate4.40 %
Representative estimate · Landomo is not a mortgage broker. · Rates updated April 2026