House for sale, 82 m²
Doncaster, Thorne
3 bedrooms·1 bathroom
162.055 €
1.976 €/m²
Listed Nov 5, 2026
About this listing
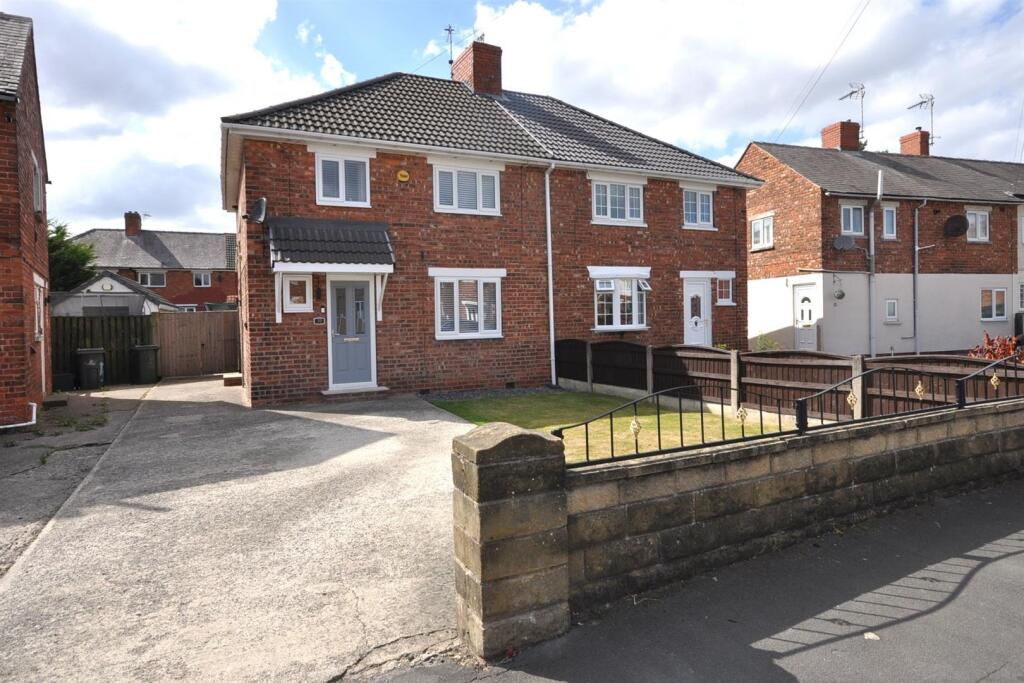
Immaculate THREE bedroom semi-detached house. Perfect First Time Buy. Entrance hall, spacious lounge/dining room and fitted kitchen. Large bathroom. UPVC double glazed (New 2022). Gas central heating. Driveway and good sized rear gardens. Viewing Essential.
Entrance Hall - Front UPVC double glazed entrance door and front UPVC double glazed window. Spindle balustrade staircase leading to the first floor. Radiator. Doors into the lounge/dining room and kitchen.
Lounge/Dining Room - 7.26m x 3.61m (23'9" x 11'10") - Front UPVC double glazed window and rear UPVC double glazed french doors leading into the garden. Feature timber fireplace with cream granite hearth and inset to a coal effect gas fire. Two radiators.
Kitchen - 3.24m x 2.24m (10'7" x 7'4") - Rear facing UPVC double glazed window and side UPVC double glazed entrance door. Fitted with a range of white wall and base units with granite effect laminate worksurfaces incorporating a stainless steel sink and drainer with metro style tiled splashbacks. Integrated electric oven, four ring gas hob with extractor hood above. Space and plumbing for washing machine and dryer and space for fridge freezer. Useful built-in understairs storage cupboard. Radiator.
Landing - Side facing UPVC double glazed window. Spindle balustrade to the staircase. Loft access point with pull down ladders. Doors off to all rooms.
Bedroom One - 3.54m x 3.32m (11'7" x 10'10") - Front facing UPVC double glazed window. Radiator.
Bedroom Two - 3.64m x 3.32m (11'11" x 10'10") - Rear facing UPVC double glazed window. Useful built-in cupboard. Radiator.
Bedroom Three - 2.65m x 2.32m (8'8" x 7'7") - Front facing UPVC double glazed window. Fitted with a bespoke raised bed with storage. Radiator.
Bathroom - 2.39m x 2.28m (7'10" x 7'5") - Rear facing UPVC double glazed window. Fitted with a white suite comprising of a panelled bath, pedestal wash hand basin and w.c. Tiled walls and floor. Built-in cupboard housing the wall mounted gas combi central heating boiler. Radiator.
Outside - There is a lawned front garden set behind a blockwork wall with wrought iron railings leading onto the driveway providing off road parking. Further parking could easily be created by removing the lawned area. There is access to the side through double timber gates into the rear garden.
The rear garden is a good size and well maintained with lawn, paved patio, timber panelled fencing and a gravelled area, ideal to house a trampoline with timber storage shed. There is an outside coldwater tap and plug socket installed.
What's included
Garden
Parking
TypeSemi-detached house
Living Area82 m²
Bedrooms3
Bathrooms1
HeatingAsk Agent
Location
Map loading soon
Neighborhood data on demand
Nearby essentials will load when this section comes into view.
Listed on
Mortgage calculator
Estimated monthly payment
802 €/mo
Down payment10 % · 16.206 €
16.206 €145.849 € loan
Term
Total repayable240.726 €
Interest rate4.40 %
Representative estimate · Landomo is not a mortgage broker. · Rates updated April 2026