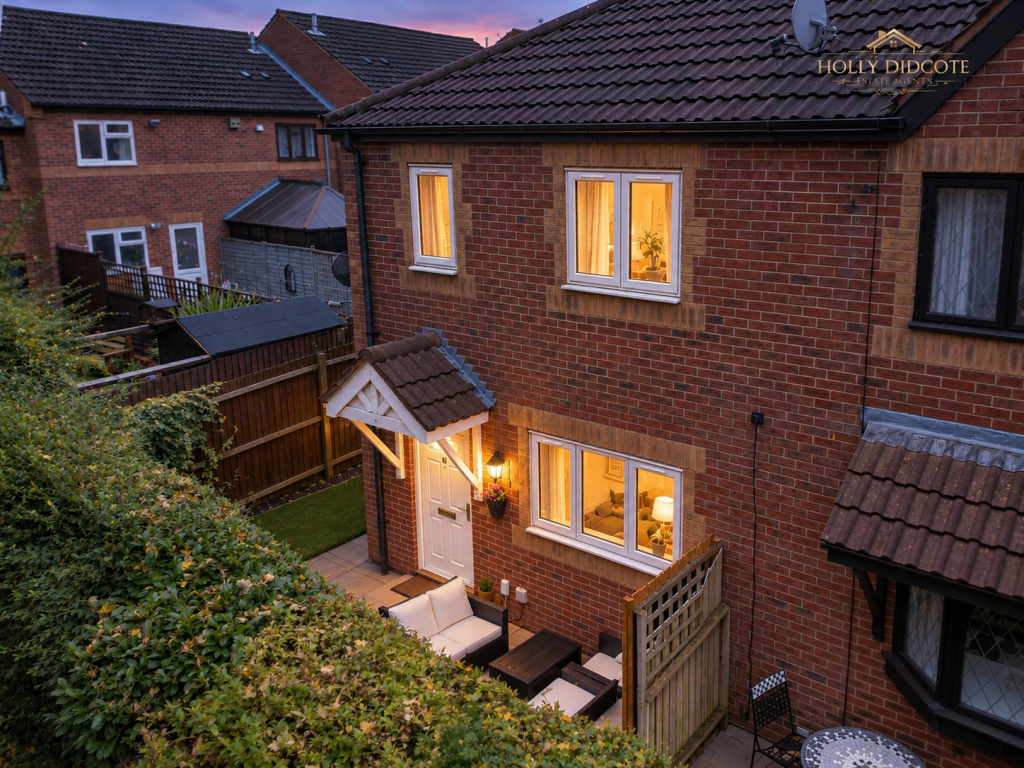
House for sale
Birmingham
2 bedrooms·1 bathroom
204.069 €
Listed Nov 5, 2026
About this listing
Situated in the popular town of Coleshill, this lovely two bedroom property has been recently renovated throughout, offering a fresh, modern feel while retaining a real sense of warmth and homeliness. With a refitted kitchen, a sociable breakfast bar, renovated bathroom and new efficient storage heaters, this is an ideal home for first time buyers, investors or those looking to downsize.
The kitchen and living room have been thoughtfully opened up to create a more sociable and inviting space, with a handy breakfast bar providing the perfect spot for a morning coffee or casual dining. The recently refitted kitchen offers a fresh, modern feel, while the living room provides a comfortable and inviting space with the added benefit of an integral washing machine.
Upstairs, the property offers two bedrooms. The master bedroom benefits from built in storage, while the second bedroom provides a versatile space that could be used as a single bedroom, home office or even a walk in wardrobe.
The renovated bathroom completes the property, featuring a bath and finished to complement the property’s modern feel.
Externally, the property benefits from a front garden, allocated parking and additional visitor parking, offering convenience for both residents and guests.
Located in Coleshill, this property offers a fantastic opportunity to get onto the property ladder or enjoy a beautifully renovated home with practical living space.
The property benefits from a half yearly service charge of £379.84, equivalent to approximately £63.31 per month. This includes buildings insurance, gardening, car park maintenance and the upkeep of communal external areas. Any unused funds are returned to residents, providing reassurance that the charge reflects the actual costs incurred.
Location Overview:
Situated in the popular town of Coleshill, Imperial Rise offers convenient access to a range of local amenities, transport links and surrounding areas.
Coleshill is a well established market town, offering a variety of shops, cafés, pubs and everyday amenities, along with green spaces including Coleshill Memorial Park, providing opportunities for outdoor leisure and recreation.
The property is ideally positioned for commuters, with Coleshill Parkway railway station approximately 0.5 miles away, offering rail connections towards Birmingham, Nuneaton and Leicester. The town also benefits from excellent road links, with the M6, M42 and M6 Toll all within easy reach, providing convenient access across the wider Midlands.
With its combination of local amenities, transport connections and a welcoming town setting, Coleshill is a popular choice for those looking to enjoy a convenient and well connected location.
Utilities Information: To the best of our knowledge, the property is of standard construction and is connected to mains electricity, mains water and mains sewerage. Buyers are advised to make their own enquiries and confirm all utility connections and services as part of their usual due diligence, as we are unable to guarantee the accuracy of this information.
Anti-Money Laundering Requirements: In accordance with UK Anti-Money Laundering regulations, all named purchasers, along with any person providing gifted funds towards the purchase, will be required to complete an AML verification check. A fee of £20 + VAT per person applies. We recommend that all relevant parties complete the required checks at the earliest opportunity to help prevent unnecessary delays.
Material information & Agent notes: The property is marketed and physically configured as a two bedroom home. The second bedroom was created via an internal partition wall. It comfortably accommodates a single bed along with typical bedroom furniture and benefits from its own independent doorway from the hallway and its own exterior window. It is understood that this internal alteration does not hold for local authority building regulation sign off. A comprehensive building regulations indemnity insurance policy will be provided by a solicitor upon completion to fully protect the buyer and their mortgage lender if required.
Disclaimer: These particulars have been prepared in good faith and are intended as a general guide only. They do not form part of any offer or contract. Descriptions, photographs, floorplans and other information are provided for guidance and may be subject to change or may not be exact. Buyers should satisfy themselves, through their legal representative, as to all important matters including tenure, planning permissions, fixtures and fittings, lease length, ground rent, service charges, council tax band and EPC rating.
Some photographs may have been digitally enhanced, edited or virtually staged for marketing and presentation purposes. This may include adjustments to lighting, colour, contrast, image quality, removal of minor visual distractions, or the addition of furnishings and other visual elements. Enhanced or digitally altered images are provided for illustrative purposes only and should not be relied upon as an exact representation of the property's current condition, appearance, contents, furnishings or dimensions. Buyers are strongly advised to inspect the property in person and make their own enquiries before making a transactional decision.
While every reasonable effort has been made to ensure the information provided is accurate, buyers should carry out their own checks and enquiries before proceeding. Material information has been provided in accordance with current National Trading Standards guidance and the Digital Markets, Competition and Consumers Act 2025.
If you require clarification on any information contained within these particulars, please contact us before making a transactional decision.
What's included
Garden
TypeTerraced house
Bedrooms2
Bathrooms1
HeatingElectric
Location
Map loading soon
Neighborhood data on demand
Nearby essentials will load when this section comes into view.
Listed on
Mortgage calculator
Estimated monthly payment
1.010 €/mo
Down payment10 % · 20.407 €
20.407 €183.662 € loan
Term
Total repayable303.137 €
Interest rate4.40 %
Representative estimate · Landomo is not a mortgage broker. · Rates updated April 2026