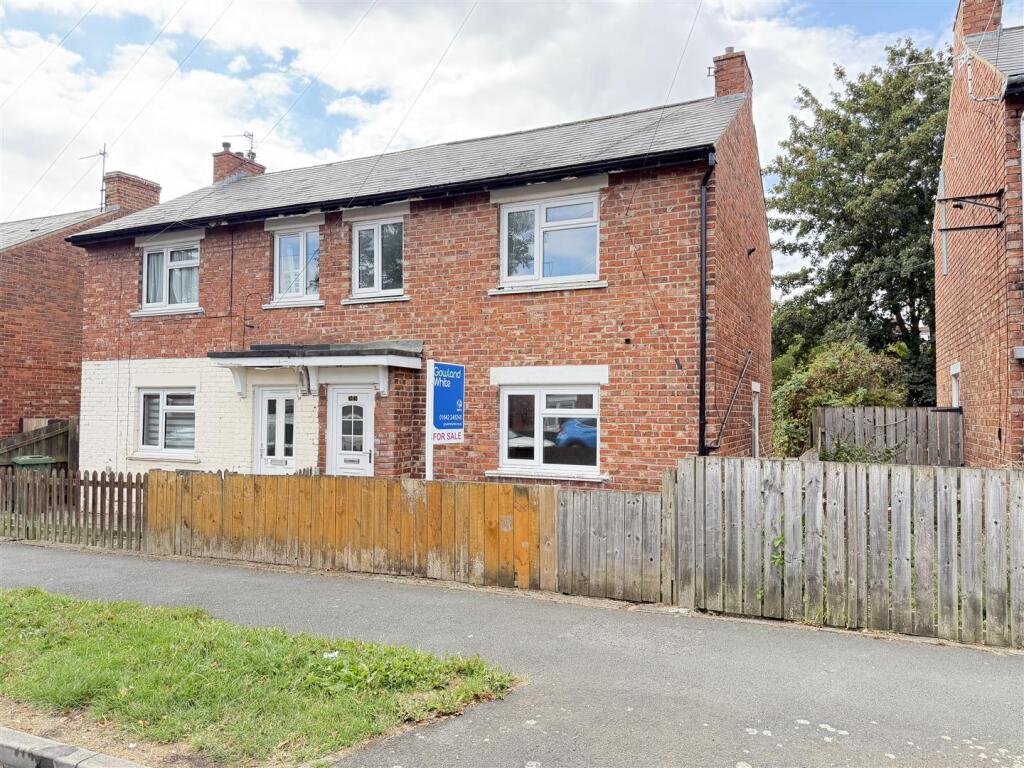
House for sale, 67 m²
Stockton-on-Tees, Norton
3 bedrooms·1 bathroom
129.362 €
1.931 €/m²
Listed Aug 28, 2026
About this listing
Ideal for first time buyers and investors, this well presented three bedroom semi-detached home in Norton is offered with no onward chain and has been recently upgraded to a good standard.
Inside, the property features an entrance hall leading to a spacious lounge and a modern kitchen with fitted Shaker style units and integrated oven and hob. A small lobby provides access to a contemporary bathroom with shower over bath. Upstairs are three well proportioned bedrooms, each with new carpets and fresh décor. The home is warmed by gas central heating via a combi boiler.
Outside, there is a paved front garden and a good sized rear garden with lawn, patio and a west-facing aspect, perfect for evening sun. Fencing and established shrubs offer a good degree of privacy.
Located within walking distance to Norton High Street, the area benefits from an array of local amenities including cocktail bars, eateries, independent shops and the charming Norton duck pond, making it an attractive option for both owner occupiers and those looking to tap into the area’s strong rental demand.
Hall -
Lounge - 4.39m x 4.65m (14'5" x 15'3") -
Kitchen - 2.74m x 2.46m (9'0" x 8'1") -
Lobby -
Bathroom - 1.88m x 1.83m (6'2" x 6'0") -
Landing -
Bedroom One - 3.00m x 3.33m (9'10" x 10'11") -
Bedroom Two - 3.56m x 2.74m (11'8" x 9'0") -
Bedroom Three - 2.34m x 3.35m (7'8" x 11'0") -
Aml Procedure - To comply with anti-money laundering regulations (AML) all estate agents must be registered with HMRC. Gowland White complies with this legislation by using an online AML risk assessment company, approved by the UK Government. Please note that all buyers are charged a fee of £36.00 (inc. VAT), for each buyer, to cover this process. These fees are payable before we can progress an agreed sale.
What's included
Garden
TypeSemi-detached house
Living Area67 m²
Bedrooms3
Bathrooms1
HeatingAsk Agent
Location
Map loading soon
Neighborhood data on demand
Nearby essentials will load when this section comes into view.
Listed on
Mortgage calculator
Estimated monthly payment
641 €/mo
Down payment10 % · 12.936 €
12.936 €116.426 € loan
Term
Total repayable192.163 €
Interest rate4.40 %
Representative estimate · Landomo is not a mortgage broker. · Rates updated April 2026