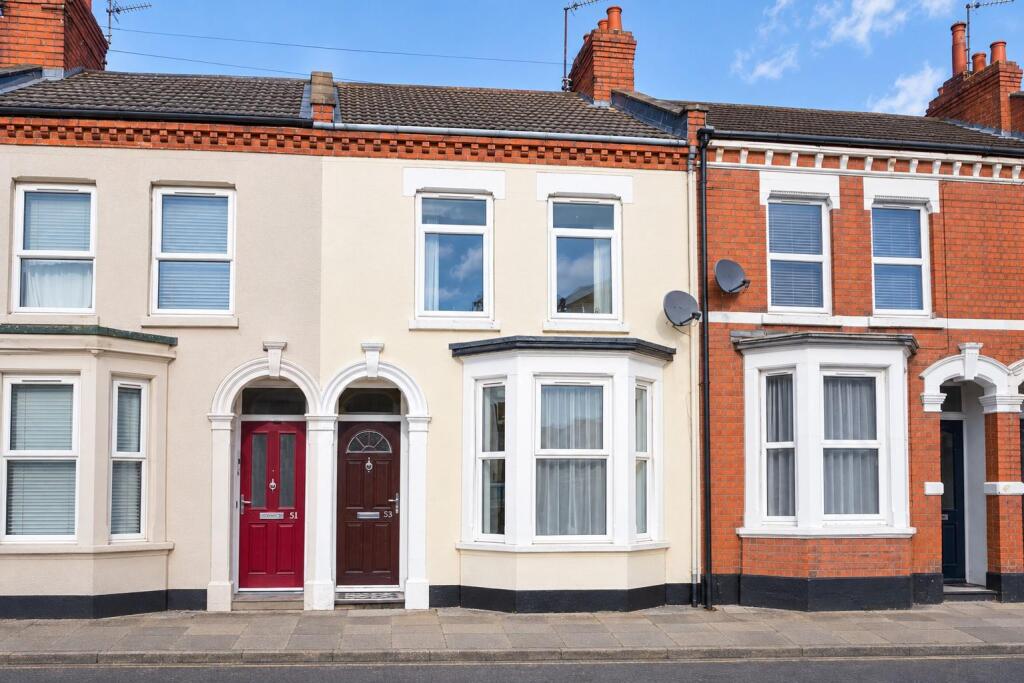
House for sale, 83 m²
Northampton, Phippsville
2 bedrooms·1 bathroom
251.859 €
3.034 €/m²
Listed Oct 8, 2026
About this listing
A well-presented late Victorian terraced property, offered to the market with no forward chain and retaining a wealth of original features. The property also benefits from uPVC double glazing and gas central heating.
The accommodation comprises an entrance hall, through lounge/dining room, refitted breakfast kitchen, two double bedrooms and a bathroom. Externally, the property enjoys an enclosed rear garden.
Accomodation -
Entrance Hall - Central heating radiator, staircase to first floor landing
Open Plan Lounge/ Diner - 6.40m x 3.12m (21'13" x 10'3") - Upvc Bay window to front, Upvc French doors to garden, central heating radiator, coving to ceiling, built in solid wood Welsh dresser unit, exposed brick fireplace with wooden mantle
Breakfast Kitchen - 5.38m x 2.21m (17'8" x 7'3") - Fitted with a range of floor and wall mounted units having rolled edge worksurfaces and tiled splashbacks, incorporating stainless steel sink bowl and drainer unit. Integrated electric oven and induction hob with cooker hood over, space for washing machine, space for fridge/ freezer.
Two Upvc double glazed windows to side, Upvc double glazed door to garden, herringbone tiled floor and space for breakfast table
Staircase And Landing - With loft access hatch
Bedroom One - 4.29m x 3.12m (14'1" x 10'3") - Two Upvc double glazed windows to front, central heating radiator, built in wardrobe, cast iron fireplace with tiled hearth and wooden mantle, exposed timber floor
Bedroom Two - 3.43m x 2.62m (11'3" x 8'7") - Upvc double glazed window to rear, central heating radiator, exposed timber floor
Bathroom - 4.45m x 2.21m (14'7" x 7'3") - Fitted with a four piece suite comprising a low flush w/c, panelled bath, sink unit and shower with glazed door. laminate flooring, Upvc double glazed window to rear and central heating radiator
Outside -
Rear Garden - Pedestrian access leads to the rear garden which is surrounded by a timber fence
Services - Mains drainage, gas, water and electricity are connected.
Council Tax - West Northamptonshire Council - Band A
Local Amenities - There are a variety of shops on the Wellingborough Road, including a supermarket, banks, fashion and furniture stores, restaurants, newsagents and greengrocers. Local schools include secondary schooling at Northampton School for Boys on the Billing Road and primary schooling at Weston Favell Primary School on the Wellingborough Road. Motorway access is via Rushmere Road to Junction 15.
How To Get There - From Northampton town centre proceed along the Kettering Road until eventually turning right onto Abington Avenue.
What's included
Garden
TypeTerraced house
Living Area83 m²
Bedrooms2
Bathrooms1
HeatingAsk Agent
Location
Map loading soon
Neighborhood data on demand
Nearby essentials will load when this section comes into view.
Listed on
Mortgage calculator
Estimated monthly payment
1.247 €/mo
Down payment10 % · 25.186 €
25.186 €226.673 € loan
Term
Total repayable374.127 €
Interest rate4.40 %
Representative estimate · Landomo is not a mortgage broker. · Rates updated April 2026