House for sale
York
527.345 €
Listed Oct 6, 2026
About this listing
PARTICULARS OF SALE
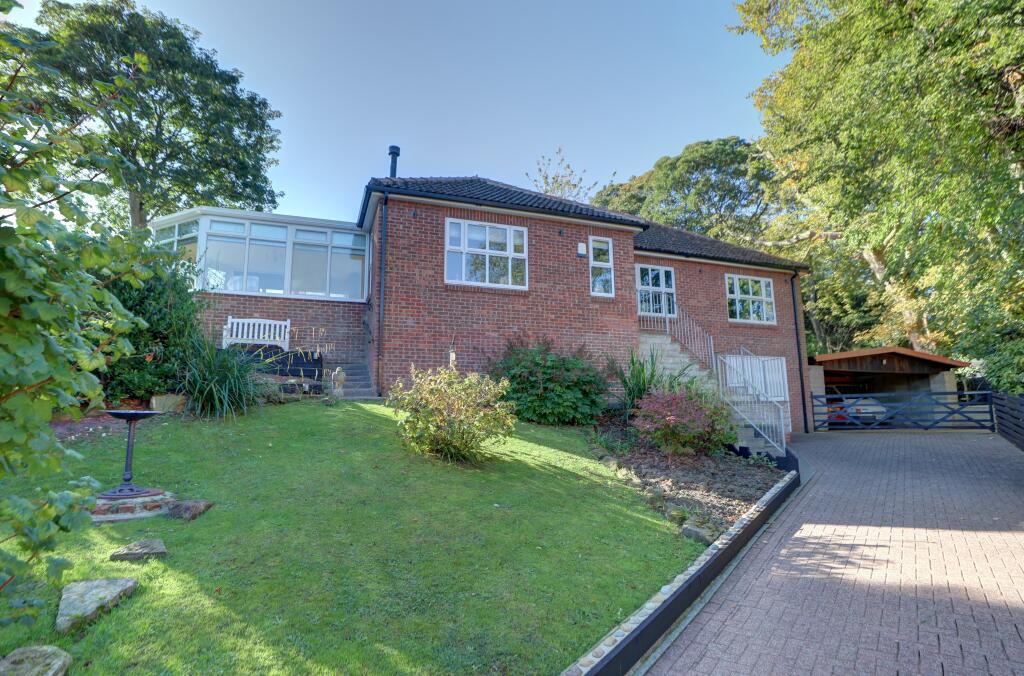
In the former grounds of Arundel Howe, 2 Arundel Howe Court has been transformed into a most delightful home that needs to be viewed to be fully appreciated. Set back off Stakesby Road, this beautifully presented house offers the advantages of living all on one level whilst also offering lovely south facing rear gardens, garaging and parking for a number of vehicles and even a newly formed workshop. Situated just a few minutes walk from the town centre and all its amenities, the location could not be better for those wanting to live the town.
Approached from the long block paved driveway, steps lead up from the lower garage level to the new composite entrance door and on into the l-shaped hallway from here there are doors to all rooms, has 2 very useful storage cupboards and access hatch to the boarded out attic.
A spacious room, the lounge is to the front of the property, with large uPVC double glazed window and smaller side window allowing light in and heated by the warming effects of a wood burning stove. A glazed door from here leads into the large conservatory which over looks both the front and rear gardens and gives access to both.
The kitchen diner is to the rear of the property with a light east and south facing aspect and door to the rear patio and garden The kitchen has is fitted with a high gloss modern range of cabinets with stylish laminated worktops and tiled splash-backs. Within the units there is an integral double oven, gas hob with extractor over and inset sink unit. There is space and plumbing for both dish washer and washing machine, and space for upright fridge freezer.
There are two large double bedrooms with the property, one which overlooks the front garden and the second which over looks the rear garden.
The third bedroom is a smaller double to the front currently set up with bunk beds and an office area.
Newly fitted the large shower room is to the rear of the building and comprises a large walk-in shower with thermostatic fitting, traditional style pedestal hand-basin and w.c, with full tiling to the walls and heated towel rail. In the corner of the room is a built-in airing cupboard.
Outside
Approached through the gates formerly serving Arundel Howe a shared block paved driveway leads to the 3 properties within the courtyard No 2 sits to the rear, with the property sitting in an elevated position overlooking the other two houses. The sloped front garden has been landscaped, set to largely to lawn with mature shrubs and trees and a block paved visitor parking space
A block paved driveway leads to the steps to the front of the house and to the garage (22’ x 11’8) which has light and power and a connecting door to the workshop. The Worcester Gas central heating boiler is situated here. Beyond hear a wood gate leads to the recent constructed carport (23’10 x 21) which has light and power, all of which provides parking for multiple vehicles.
A path runs up the side of the house to give easier access to house via the rear door and to the landscaped, south facing rear gardens which again are largely set to lawn with mature trees and an attractive paved patio, ideal for alfresco dining. A large 6ft fence gives the garden a welcome degree of privacy.
GENERAL REMARKS AND STIPULATIONS
Viewing: Viewings by appointment. All interested parties should discuss any specific issues that might affect their interest, with the agent’s office prior to making an appointment to view this property.
Directions: From Richardson & Smith’s office follow the road up Bagdale to the mini-roundabout. Take the 3rd exit up Chubb Hill, continuing to the top, taking the 1st exit at the roundabout onto Stakesby Road. Continue along the road for approximately ½ mile and Arundel Howe Court is on the left, with No 2 directly in front of you as you enter.
What3words: panels.unleashed.racks
Services: The property is connected to mains water, gas, electricity and drainage. Gas central heating with the Worcester boiler in the garage.
Local Taxation: The property is band ‘E’ for council tax. North Yorkshire Council. Tel
Post Code: YO21 1YJ
Tenure: Freehold
IMPORTANT NOTICE
Richardson and Smith have prepared these particulars in good faith to give a fair overall view of the property based on their inspection and information provided by the vendors. Nothing in these particulars should be deemed to be a statement that the property is in good structural condition or that any services or equipment are in good working order as these have not been tested. Purchasers are advised to seek their own survey and legal advice.
What's included
Terrace
Garage
Parking
TypeDetached house
HeatingGas Central
Location
Map loading soon
Neighborhood data on demand
Nearby essentials will load when this section comes into view.
Listed on
Mortgage calculator
Estimated monthly payment
2.611 €/mo
Down payment10 % · 52.735 €
52.735 €474.610 € loan
Term
Total repayable783.351 €
Interest rate4.40 %
Representative estimate · Landomo is not a mortgage broker. · Rates updated April 2026