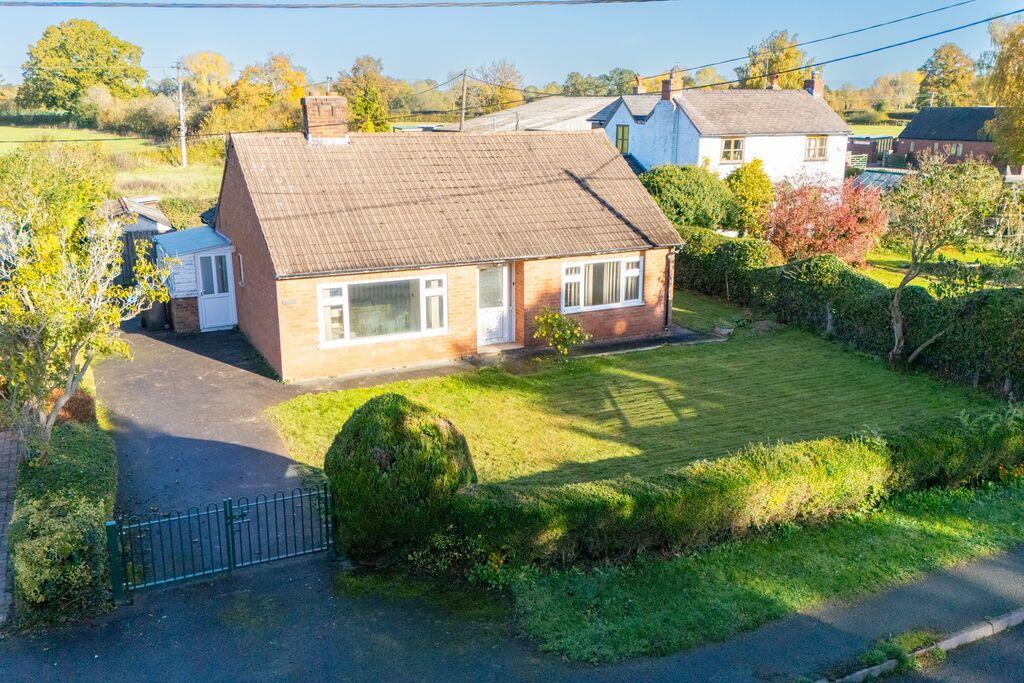
House for sale
Kinnerley, Shropshire
2 bedrooms·1 bathroom
209.794 €
Listed Nov 4, 2026
About this listing
Auction Guide Price £175,000 - £200,000. For sale by online Auction on Thursday 10th December 2026. Spacious two bedroom detached bungalow set in a good sized gardens, having views over open countryside to the rear. A tarmacadam driveway provides ample off-road parking. The property is in need of a full scheme of modernisation but has the potential to create an excellent country home.
Location
The property is situated in the picturesque village of Maesbrook, surrounded by stunning open countryside ideal for a host of outdoor pursuits. Maesbrook itself has a Public House and village Hall, whilst the nearby villages of Knockin and Llanymynech offer a range of local amenities including post offices, village shops, medical centre, Primary School and public houses. The village also provides easy access to the A5 and A483 providing direct routes to the larger market towns of Oswestry, Shrewsbury, Welshpool as well as the motorway network beyond. The nearby train stations at Welshpool and Gobowen offer services to Cardiff, Chester and Shrewsbury.
Hallway
Electric storage heater, access to loft space, telephone point, built in cupboared and doors off to.
Living Room
13' 5'' x 11' 3'' (4.09m x 3.42m)
With electric fire set on a tile hearth and surround.
Dining Room
15' 1'' x 8' 11'' (4.59m x 2.71m)
Fireplace with tiled surround, airing cupboard housing hot water cylinder and slatted shelves. Separate storage cupboard, modern electric heater, door to side porch and opening into.
Kitchen
11' 1'' x 8' 6'' (3.38m x 2.59m)
Comprising a range of wall and base units with work surfaces over and an inset stainless steel single drainer sink. Spaces for a cooker, washing machine and undercounter fridge. Wood effect flooring and part tiled walls. Dual aspect windows overlooking the gardens.
Lean-to porch
Part glazed uPVC door to driveway.
Bedroom 1
11' 6'' x 11' 5'' (3.51m x 3.47m)
Built in wardrobe and electric storage heater.
Bedroom 2
10' 11'' x 8' 11'' (3.32m x 2.71m)
Electric storage heater.
Bathroom
6' 4'' x 5' 11'' (1.92m x 1.80m)
Panel bath with electric shower over, pedestal wash hand basin, low level flush W.C. Part tiled walls.
Outside
The property stands in a good-sized plot adjoining open fields to the rear and is enclosed by mature hedges. The gardens are predominantly laid to lawn to three elevations of the property and there are paved pathways leading around the perimeter of the property, together with a timber shed. A tarmacadam driveway leads alongside the property providing ample off-road parking and leading to a prefabricated garage at the rear.
Tenure
We are informed that the property is freehold subject to vacant possession upon completion.
Services
We are informed that the property is connected to mains water, electricity and drainage. The property has open fires in both the living room and dining room and some electric storage heaters are provided.
Council Tax
Band 'C'.
Local Authority
Shropshire Council, The Shirehall, Abbey Foregate, Shrewsbury, Shropshire, SY2 6ND. Tel:
EPC Rating
EPC Rating 38 - F.
Directions
From Oswestry proceed south on the A483 passing through the villages of Llynclys and Pant. Upon entering the village of Llanymynech turn left onto the B4398 and continue for approximately 2 miles entering the village of Maesbrook. Continue through the village for approximately 1/4 mile and the property will be located on the left hand side identified by the agent's For Sale board.
What3words: ///sandpaper.vague.amazed
Method of Sale
The property will be offered for sale by online auction with bidding commencing at 10.00am on Thursday 10th December 2026. The submission of bids will then be possible until 3.30pm that day when the auction will close. If at the close of bidding the property has met its reserve price then exchange of contracts is deemed to have taken place. A deposit of 10% of the purchase price (subject to a minimum of £5,000), alongside the Buyer's Premium set at a fixed fee of £3,600 incl. VAT is then paid by the successful purchaser. For details on specific lot completion date, please consult the legal pack.
Buyer's Premium
Please note that the purchasers are responsible for paying the buyer's premium on exchange of contracts in addition to the purchase price. This is set at 2.40% including VAT of the sale price subject to a minimum fee of £3,600 incl. VAT.
Solicitor
Lanyon Bowdler Solicitors, 39 Church Street, Oswestry, SY11 2SZ. Tel: . Contact: Kaylee Evans.
Guide Price
Where a guide price is given that price is not to be taken as an indication of the value of the lot or of the reserve price. Pre-auction guide prices are based upon the initial anticipation of the sale price of the property at auction. Prospective purchasers should be aware that guide prices are subject to change and are advised to check any amendments with the Auctioneers prior to the auction. The reserve price for each of the lots may exceed the quoted guide price and eventual guide price.
Reserve Price
The reserve price is the seller's minimum acceptable price at auction and the figure below which the auctioneer cannot sell. The reserve price is not disclosed and remains confidential between the seller and the auctioneer. Both the guide price and the reserve price can be subject to change up to and including the day of the auction.
What's included
Garden
Parking
TypeDetached house
Bedrooms2
Bathrooms1
HeatingAsk Agent
MunicipalityKinnerley
Location
Map loading soon
Neighborhood data on demand
Nearby essentials will load when this section comes into view.
Listed on
Mortgage calculator
Estimated monthly payment
1.039 €/mo
Down payment10 % · 20.979 €
20.979 €188.815 € loan
Term
Total repayable311.642 €
Interest rate4.40 %
Representative estimate · Landomo is not a mortgage broker. · Rates updated April 2026