House for sale
Swansea
4 bedrooms
353.928 €
Listed Oct 8, 2026
About this listing
Auction Price Guide £300,000 - £330,000
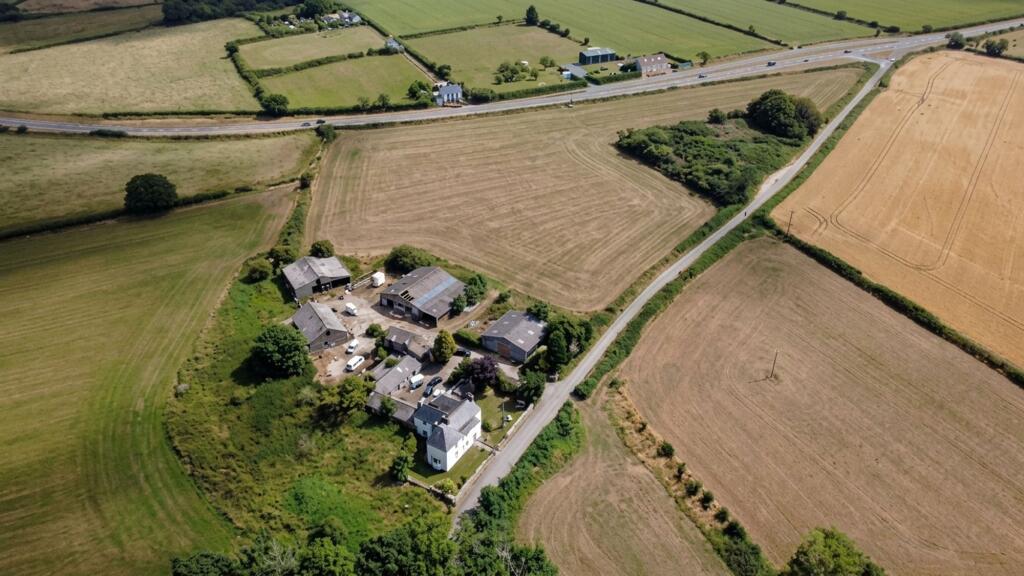
A conveniently positioned 9.35 Acre Smallholding which is in need of renovation and improvement work.
Spacious Detached Farmhouse with with 4/5 Reception, Kitchen, 4/5 Bedroom, Bathroom and Sep WC accommodation.
Useful range of Traditional Stone Buildings with Conversion potential (subject to Planning).
Good range of Modern Farm Buildings which are suitable for Equestrian/Livestock Housing or for Storage purposes.
9.35 Acres or thereabouts of predominantly clean, gently sloping Pasture Land.
Smallholdings of this nature are few and far between and early inspection is strongly advised.
Realistic Auction Price Guide.
For Sale by Online Auction on Thursday 12th November 2026 between 12 noon and 2pm.
EPC Rating: G
SITUATION
Rhysgwyllt Farmhouse is situated within three quarters of a mile or so of the village of Letterston which has the benefit of a few Shops, a Primary School, Church, a Chapel, a Public House/Restaurant. Petrol Filling Station/Store, a Fish & Chip Shop Restaurant/Take-Away, a Memorial/Community Hall, Repair Garage, a Post Office/Butcher's Shop and a Charity Furniture Store.
Rhysgwyllt Farmhouse stands within 400 yards or so of the Main A40 Road and is accessed off a quiet Council Maintained District Road.
MARKET TOWNS
The well known Market Town of Fishguard is some 5 miles or so north and has the benefit of a good Shopping Centre together with a wide range of amenities and facilities.
The County and Market Town of Haverfordwest is 10 miles or so south and has the benefit of an excellent Shopping Centre together with an extensive range of amenities and facilities which briefly include Comprehensive and Primary Schools, Church, Chapels, Banks, Building Societies, Hotels, Restaurants, Public Houses, Cafes, Take-Away's, Art Galleries, a Post Office, Library, Petrol Filling Stations, Supermarkets, a Further Education College, The County Council Offices and a Hospital at Withybush.
PEMBROKESHIRE COASTLINE
The North Pembrokeshire Coastlne at The Parrog, Goodwick is within 5 miles or so and also close by are the other well known sandy beaches and coves at Pwllgwaelod, Cwm-yr-Eglwys, Newport Sands, Abermawr, Aberbach, Abercastle, Aberfelin, Porthgain, Traeth Llyfn, Abereiddy and Whitesands Bay.
ROAD AND RAIL LINKS
There are good road links along the Main A40 Road from Letterston to to Haverfordwest and Carmarthen and the A48 and M4 to Cardiff and London as well as good rail links from both Fishguard and Haverfordwest to Carmarthen, Cardiff, London Paddington and the rest of the UK. There is also a good bus service along the Main A40 south to Haverfordwest and north to Fishguard and Cardigan.
DIRECTIONS
From Fishguard, take the Main A40 road south for some 3 ½ miles passing the turning on the left signposted "The Valley Trecwn" and continue on this road for approximately a mile and take the second turning on the right. Continue on this road for 400 yards or so and Rhysgwyllt Farmhouse is situated on the right. A "For Sale" Board is erected on site.
Alternatively from Haverfordwest, take the Main A40 Road north for some 10 miles passing through the village of Letterston and half a mile or so further on, take the first turning on the left. A "For Sale" Direction Board is placed at this point. Continue on this road for 400 yards or so and Rhysgwyllt Farmhouse is situated on the right. A "For Sale" Board is erected on site.
DESCRIPTION
Rhysgwyllt Farmhouse comprises a Detached 2 storey Farmhouse Residence of predominantly solid stone construction with mainly rendered and coloured elevations under a pitched slate roof. Accommodation is as follows:-
Porch/Hall
With mosaic tiled floor, radiator, uPVC double glazed window, electricity meter and doors to Inner Hall and:-
Sitting Room
4.72m x 5.82m
With 2 uPVC double glazed windows (one bay), tiled open fireplace, double panelled radiator, ceiling light, picture rail and power points.
Hall
1.22m x 5.64m
With fitted carpet, double panelled radiator, electricity consumer unit, ceiling light and power points.
Play Room
3.51m x 4.34m
With tiled open fireplace, fitted carpet, 2 single glazed windows (one to Hall), ceiling light, power points and Pine door to:-
Dining Room
4.04m x 4.67m
(maximum). With aluminium double glazed door to exterior, uPVC double glazed window, double panelled radiator, 6 ceiling light, open beam ceiling and Pine door to:-
Rear Hall
2.52m x 4.57m
With open beam ceiling, door to exterior, strip light, power points, door to Kitchen and Pine door to:-
Utility Room
2.95m x 3.2m
With plumbing for automatic washing machine, ceiling light and power points.
Kitchen
2.97m x 2.97m
With ceramic tiled floor, uPVC double glazed window, range of Pine floor and wall cupboards, inset single drainer stainless steel sink unit, 5 ceiling lights, part tiled surround and door to:-
Living Room
3.58m x 4.19m
With ceramic tiled floor, Oil fired Rayburn Range (heating domestic hot water and cooking), open beam ceiling, natural stone wall, uPVC double glazed window and power points.
A staircase from the Hall gives access to a:-
Half Landing
1.07m x 1.6m
With fitted carpet, single glazed window and stair to:-
Split Level Landing
2.49m x 2.79m
With fitted carpet, 2 power points, ceiling light and wall light over stairwell.
Bedroom 1
2.77m x 4.6m
With fitted carpet, radiator, uPVC double glazed window, ceiling light and power point.
Bedroom 2
3.99m x 4.34m
With 2 uPVC double glazed windows, radiator, power points and a 6 ceiling spotlight.
Bedroom 3
3.07m x 4.57m
With fitted carpet, radiator, uPVC double glazed window and power points.
Rear Landing
2.64m x 3.05m
With ceiling light, fitted carpet, radiator and access to Loft.
Inner Landing
1.3m x 5.33m
With Pine floorboards, radiator, uPVC double glazed window, wall light, 2 power points and door to:-
Separate WC
1.22m x 1.22m
(maximum). With single glazed window, WC and ceiling light.
Bedroom 4/Sitting Room/Games Room
4.62m x 4.95m
With Pine floorboards, uPVC double glazed window, radiator, ceiling light, Cast Iron and Tile fireplace, coved ceiling and access to Loft.
Inner Landing
1.04m x 3.35m
With fitted carpet, ceiling light, 2 power points and door to:-
Separate WC
1.3m x 1.83m
With uPVC double glazed window, vinyl floor covering, Wash Hand Basin, WC and ceiling light.
Walk in Airing Cupboard
1.83m x 1.83m
With a lagged copper hot water cylinder and immersion heater, shelves and ceiling light.
Bathroom
2.59m x 3.05m
With uPVC double glazed window, suite of WC, Wash Hand Basin and Roll Top Bath, glazed and tiled Shower Cubicle with a Thermostatic Shower, half tiled walls, 4 downlighters and a double panelled radiator.
Externally
Directly to the fore and side of the Property are good sized Lawned Gardens with Flowering Shrubs.
Adjoining the Farmhouse at the rear are a Stone Range of Outbuildings including a:-
Workshop
4.12m x 4.57m
(approx) which has a Perimatic Oil Boiler (heating domestic hot water and firing central heating).
Store Shed
With Loft over.
Various Stone Buildings
Used for Storage and Workshop purposes.
Adjacent to the rear of the Property is a hardstanding area which allows for ample Vehicle Parking and Turning Space.
Conveniently situated to the Farmhouse are a range of mainly Modern Buildings as follows:-
Cubicle Shed
13.72m x 18.29m
Of steel stanchion and concrete block construction with a corrugated cement fibre roof.
Lean-to Implement Shed
6.71m x 18.29m
Of steel stanchion and concrete block construction with a corrugated asbestos roof.
Big Bale Compound/Silage Pit
11.43m x 18.29m
(approx).
Atcost Hay Shed
6.1m x 13.72m
Of a concrete portal frame construction with corrugated asbestos cladding under a corrugated asbestos roof.
Lean-to Implement/Hay Shed
6.1m x 13.72m
Of a concrete portal frame construction with corrugated asbestos cladding and a corrugated asbestos roof with an adjoining:-
Lean-to Shed
6.1m x 13.72m
Of concrete portal frame construction with corrugated asbestos cladding and a corrugated asbestos roof.
Adjoining the Hay Shed is a:-
Further Lean-to Shed
4.57m x 13.72m
(approx). Of steel stanchion and concrete block construction with corrugated asbestos cladding and roof.
The Land
The Land in total extends to 9.35 Acres or thereabouts of which there is approximately 7 Acres of clean Pasture Land, an Acre of Scrub/Rough Grazing/Woodland and an Acre or thereabouts around the Homestead including Yards and Gardens. The boundaries of Rhysgwyllt are shaded orange on the attached Plan to the Scale of 1/2000.
HOW TO REGISTER AND BID
Please visit our website, jjmorris.com, then select the sales tab, then auctions and click on the selected property. You will then be able to register to bid and view the legal pack. On mobile devices or tablets you may need to press the blue "Bid Now" button.
N.B. J.J. Morris will charge the Purchaser an Administration Fee of £1,250.00 plus VAT (i.e. £1,500.00 including VAT) upon Exchange of Contracts and prior to Completion of the Sale. The Administration Charge is made in addition to the purchase price of the Property and in addition to the Purchasers own Legal Costs.
AUCTION GUIDELINES
The Property will be offered "For Sale" (subject to the Conditions of Sale and unless previously Sold or Withdrawn) and a Legal Pack will be available prior to the Auction for inspection. For further information on the Auction process please see the RICS Guidance http:
Guide Prices are issued as an indication of the expected Sale Price which could be higher or lower. The Reserve Price which is confidential to the vendor and the auctioneer is the minimum amount at which the vendor will sell the property for and will be within a range of guide prices quoted or within 10% of a fixed guide price. The guide price can be subject to change.
FOR SALE BY AUCTION
The Property is to be offered 'For Sale' by Online Auction on Thursday 29th October 2026 between 12 noon and 2pm. You have to register via our Website to view the Legal Pack and to bid.
ADMINISTRATION CHARGE
J.J. Morris will charge the Purchaser an Administration Fee of £1,250.00 plus VAT (i.e. £1,500.00 including VAT) upon Exchange of Contracts and prior to Completion of the Sale. The Administration Charge is made in addition to the purchase price of the Property and in addition to the Purchasers own Legal Costs.
ANTI MONEY LAUNDERING & ABILITY TO PURCHASE
Please note when making an offer we will require information to enable us to confirm all parties identities as required by Anti Money Laundering (AML) Regulations. We may also conduct a digital search to confirm your identity. We will also require full proof of funds such as a mortgage agreement in principle, proof of cash deposit or if no mortgage is required, we will require sight of a bank statement. Should the purchase be funded through the sale of another property, we will require confirmation the sale is sufficient enough to cover the purchase.
SERVICES
Mains Water connected. Drainage is to a Cesspit/Effluent Tank. Telephone, subject to British Telecom Regulations. Oil Central Heating. Mainly uPVC Double Glazed. Loft partially Insulated.
TENURE
Freehold with Vacant Possession upon Completion.
REMARKS
Rhysgwyllt is a conveniently positioned 9.35 Acre Smallholding which is situated between the Market Town of Fishguard (5 miles north) and the County and Market Town of Haverfordwest (11 miles south). Rhysgwyllt Farmhouse is a spacious Detached 2 storey Residence which benefits from Oil Central Heating and uPVC Double Glazing although is now in need of modernisation, updating and some renovation. In addition, there are a range of Stone Outbuildings with potential (subject to Planning) together with a useful range of Modern Outbuildlings suitable for Equestrian, Livestock Housing or Storage purposes. The Land in total extends to 9.35 Acres or thereabouts of which there is approximately 7 Acres of clean Pasture Land, an Acre of Scrub/Amenity Land and an Acre of Land around the Homestead. Smallholdings of this nature are few and far between and early inspection is strongly advised. Realistic Auction Price Guide to reflect it's present day condition.
Disclaimer
These particulars are intended as a general guide only and do not form part of any offer or contract. Whilst reasonable care has been taken in their preparation, descriptions, measurements, floor plans and other information should not be relied upon as statements of fact. Buyers should satisfy themselves by inspection and independent enquiries. Photographs, drone imagery and virtual tours are illustrative and may be digitally enhanced or edited and should not be relied upon as an exact representation of the property, its condition, boundaries or surroundings. Services, appliances and fittings have not been tested and no warranty is given. Measurements and distances are approximate. Buyers are advised to obtain appropriate independent professional advice before proceeding.
What's included
Garden
Parking
TypeDetached house
Bedrooms4
Energy ClassG
HeatingAsk Agent
Location
Map loading soon
Neighborhood data on demand
Nearby essentials will load when this section comes into view.
Listed on
Mortgage calculator
Estimated monthly payment
1.752 €/mo
Down payment10 % · 35.393 €
35.393 €318.535 € loan
Term
Total repayable525.747 €
Interest rate4.40 %
Representative estimate · Landomo is not a mortgage broker. · Rates updated April 2026