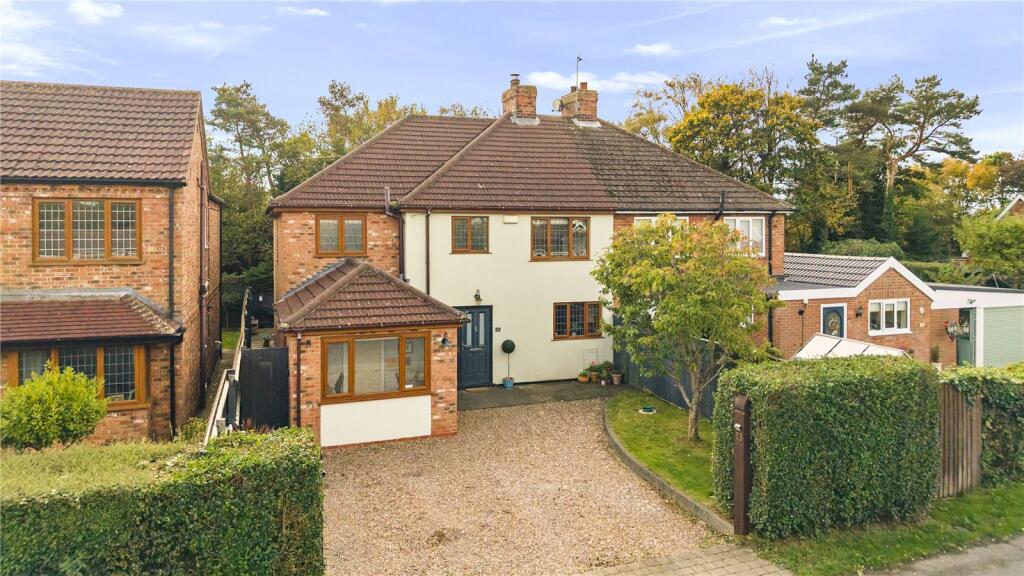
House for sale
Humberston, North East Lincolnshire
4 bedrooms·2 bathrooms
376.218 €
Listed Oct 16, 2026
About this listing
Now available to market is this highly distinguished and beautifully presented semi-detached house that is located within the highly popular Humberston village. This is a rare opportunity to acquire a spacious, bright and welcoming family home imbued with quality and character in such a rare available but highly sought after location.
Bordering Cleethorpes, the popular and exclusive village of Humberston has often been a huge draw to those seeking proximity to the sea while desiring a quieter pace of life. This ideal combination means that there are a vast range of unique amenities in close proximity and yet the property enjoys a degree of seclusion and privacy not easily found in the town itself.
The generous property has been carefully and lovingly adapted over the years to help shape a highly practical home with charm and personality.
The ground floor consists of a well-appointed and sizable lounge with feature fireplace and bay window. A snug, which could easily be utilised as a sitting room or play room enjoys and excellent vantage of the rear garden via a set of bi-folding doors.
The trio is completed by a highly attractive and stylish kitchen/diner which benefits from an extensive range oven as well as integrated appliances such as fridge/freezer and dishwasher. Ample space for a dining table also helps to make this an ideal family hub.
The spacious garage has been cunningly adapted so that the front portion of it has been converted into a pleasant and comfortable home office while still preserving an impressive amount of storage space.
The first floor continues the trend of generous proportions and bright spaces with four double bedrooms and a luxurious family bathroom that includes walk in shower, bath and his and her basins. The primary bedroom is served by fitted storage as well as an ensuite shower room.
The sheer size of the property means that its well equipped for even well-established families and, despite its size, efficiency is also well catered for thanks to the presence of double glazing and modern, gas central heating system powered by an 18 month year old boiler still within its 10 year warranty period.
Outdoor space includes an expansive driveway to the front and a highly private and easy maintenance rear garden for the family to enjoy play, leisure or the opportunity to exercise their green fingers.
This agent highly recommends internal viewings to fully appreciate all that this stunning house has to offer.
Hallway
Lounge
5.47m x 3.61m (17' 11" x 11' 10")
Snug
4.05m x 2.58m (13' 3" x 8' 6")
Kitchen/Diner
4.24m x 3.2m (13' 11" x 10' 6")
W/C
Garage
4.15m x 2.76m (13' 7" x 9' 1")
Office
2.76m x 1.67m (9' 1" x 5' 6")
Landing
Bedroom 1
3.3m x 2.3m (10' 10" x 7' 7")
Bedroom 2
3.61m x 3.2m (11' 10" x 10' 6")
Bedroom 3
3.61m x 2.58m (11' 10" x 8' 6")
Bedroom 4
3.61m x 2.28m (11' 10" x 7' 6")
Bathroom
2.87m x 2.58m (9' 5" x 8' 6")
Ensuite Bathroom
What's included
Garden
Parking
TypeSemi-detached house
Bedrooms4
Bathrooms2
HeatingAsk Agent
MunicipalityHumberston
Location
Map loading soon
Neighborhood data on demand
Nearby essentials will load when this section comes into view.
Listed on
Mortgage calculator
Estimated monthly payment
1.863 €/mo
Down payment10 % · 37.622 €
37.622 €338.596 € loan
Term
Total repayable558.858 €
Interest rate4.40 %
Representative estimate · Landomo is not a mortgage broker. · Rates updated April 2026