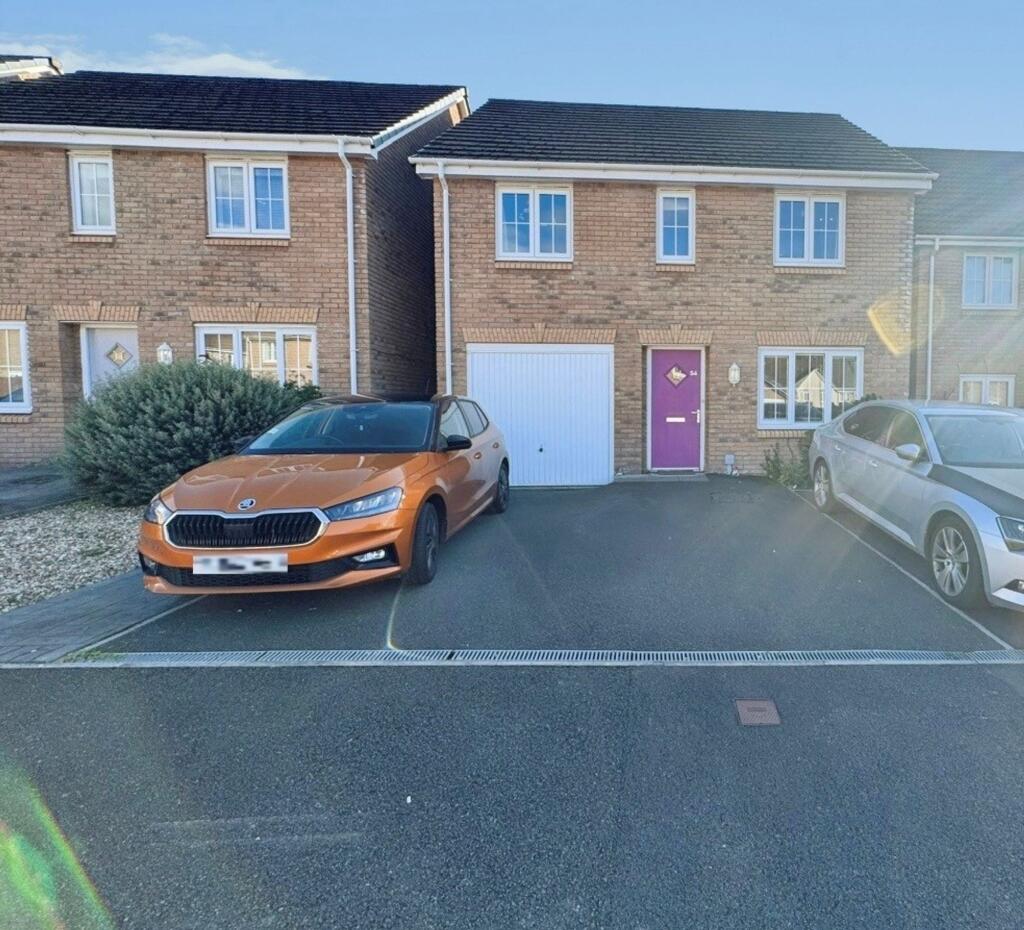
House for sale
Coed Darcy, Crymlyn Grove, Coedffranc
4 bedrooms·2 bathrooms
447.387 €
Listed Oct 12, 2026
About this listing
Welcome to this four bedroom detached house, perfectly positioned in a sought after location and ideal for families or those needing extra space. Step inside to find a bright and welcoming hallway leading to a spacious kitchen diner, complete with a handy utility area, perfect for busy mornings or entertaining friends. There’s also a generous sun room, offering a lovely spot to relax whatever the weather. The ground floor includes a convenient downstairs WC, while upstairs you’ll find four well proportioned bedrooms, a modern family bathroom and en suite to the main bedroom. The house benefits from solar panels (helping to keep those energy bills down), and there’s off road parking for three vehicles plus a garage with battery storage. With its practical layout and contemporary finish, this home offers comfort, flexibility and a great lifestyle in a popular neighbourhood. Don’t miss your chance to view – it’s ready for you to move in and make your own.
EPC Rating: A
Entrance
Via PVCu door into hallway, part emulsioned/ part vinyl planks, radiator and vinyl plank flooring. stairs with fitted carpet leading to the first floor.
Lounge
2.94m x 5.12m
PVCu double glazed window overlooking the front of the property, radiator and fitted carpet. Under stairs storage cupboard. Door leading to the kitchen.
Kitchen/ diner
2.86m x 5.25m
Part emulsioned/ part vinyl plank walls, two radiators, part plank/ part non slip flooring. A range of wall and base units with a complementary work surface housing stainless steel sink and drainer. Space for dishwasher. Space for fridge/freezer. Integrated electric oven, gas hob and overhead extractor hood. Breakfast bar area. Opening into the extension. Opening into the sun room. Door leading into the utility room.
Utility room
1.56m x 1.57m
Part emulsioned/part vinyl plank walls and non slip flooring. Wall mounted gas combination boiler. Base unit with complementary work surface, stainless steel sink and drainer. Plumbing for automatic washing machine. PVCu door leading out onto the rear garden. Door to downstairs WC.
Downstairs WC
1.22m x 1.57m
PVCu obscure double glazed window overlooking the side of the property, feature plank wall, radiator and non slip flooring. Two piece suite comprising low level WC and pedestal wash hand basin.
Sun room
3.25m x 4.68m
Emulsioned ceiling with three Velux windows, part emulsioned/part stone walls, the PVCu double glazed windows overlooking the rear of the property, French doors leading out to the side, feature multi fuel burner and vinyl plank flooring.
First floor landing
Via stairs with fitted carpet. Access to loft, built in storage cupboard housing emersion tank and fitted carpet. Five doors leading off.
Bedroom 1
4.2m x 4.33m
Two PVCu double glazed windows overlooking the front of the property, radiator and fitted carpet. Door to en-suite.
En-suite
1.2m x 1.68m
Part emulsioned/ part tiled walls, PVCu obscure double glazed window overlooking, radiator and non slip flooring. Three piece suite comprising low level WC, pedestal wash hand basin and shower cubicle.
Bedroom 2
2.65m x 4.33m
Fitted carpet, PVCu double glazed window to the front of the property, radiator and built in storage cupboard.
Bedroom 3
2.68m x 3.71m
Fitted carpet, PVCu double glazed window to the rear of the property and radiator.
Bedroom 4
2.1m x 2.93m
Fitted carpet, PVCu double glazed window to the rear of the property and radiator.
Family bathroom
1.69m x 1.96m
Part emulsioned / part tiled walls, non-slip flooring, PVCu obscured double glazed window to the rear of the property and radiator. Three piece suite comprising panelled bath with overhead shower, low level WC and sink / pedestal.
Outside
Enclosed rear garden. Access to the front of the property. Area laid to patterned concrete. The remainder of the garden is laid to patio, area laid to lawn, area laid to decorative chippings, sun dial, bordered with wooden panel fencing.
Off road parking for up to three vehicles.
Garage
Up and over doors. Power and lighting. Battery storage and solar inverter located in garage.
Disclaimer
Whilst we endeavour to ensure the accuracy of these particulars, they are intended as a guide only and do not form part of any offer or contract. All measurements are approximate and should not be relied upon. Fixtures, fittings, appliances and services have not been tested and no guarantee is given as to their condition or operation. Prospective purchasers or tenants should satisfy themselves as to the accuracy of the information provided.
What's included
Garden
Parking
TypeDetached house
Bedrooms4
Bathrooms2
Energy ClassA
HeatingGas Central
MunicipalityCoed Darcy
Location
Map loading soon
Neighborhood data on demand
Nearby essentials will load when this section comes into view.
Listed on
Mortgage calculator
Estimated monthly payment
2.215 €/mo
Down payment10 % · 44.739 €
44.739 €402.648 € loan
Term
Total repayable664.577 €
Interest rate4.40 %
Representative estimate · Landomo is not a mortgage broker. · Rates updated April 2026