House for sale
Wakefield
4 bedrooms·2 bathrooms
406.357 €
Listed Feb 21, 2026
About this listing
An extended four bedroom semi-detached family tucked away in a well regarded part of Mirfield. As well as recently being extended, the property has benefited from many upgrades including a new bathroom and ensuite and it presents a perfect opportunity for growing families. Also enjoying a much larger than average plot with generous gardens providing a fabulous setting to relax with family and friends, also having a summer house! The driveway provides off road parking and leads up to the integral garage. Conveniently positioned within close proximity to local amenities including schools. Also having excellent public transport links including the railway station which connects neighbouring towns and cities including; Huddersfield, Leeds and Manchester as well as having a direct line to London. Motorway networks are also close-by.
Tenure - Freehold
EPC Rating - C
Council Tax - Band C
Gas - mains
Electric - mains
Water - mains
Sewerage - mains
Parking - driveway provides off road parking
Entrance - The front door opens to the spacious entrance hallway with doors opening to the living room and breakfast kitchen. Stairs lead to the first floor.
Living Room - A generously sized reception room offering plenty of space for furnishings including a dining table making this an ideal space for every day family living. Patio doors provide access to the rear garden which is a fabulous feature, especially throughout the warmer months! Large front aspect window.
Breakfast Kitchen - A beautifully styled kitchen comprising a range of wall and base units and offering space for a dining table or breakfast bar area. Integrated electric oven with gas hob and extractor above, integrated dishwasher, plumbing for a washing machine, space for a free standing fridge freezer and also having a stainless steel sink and drainer. Access to the integral garage and patio doors open to the rear garden.
First Floor Landing - Doors open to the four bedrooms and shower room. A hatch provides access to the loft.
Shower Room - A contemporary suite comprising a shower cubicle, vanity wash basin, low flush wc and obscured rear facing window.
Master Bedroom - A spacious double bedroom which provides space for furnishings and has a front facing window. The master also benefits from having an ensuite.
Ensuite - A stunning suite comprising a large walk-in shower, low flush wc, vanity wash basin and rear facing obscured window.
Bedroom Two - A large double bedroom providing ample space for furnishings. Having a large front aspect window.
Bedroom Three - A well proportioned bedroom which enjoys the pleasant aspect of the rear garden.
Bedroom Four - Single in size with a front facing window.
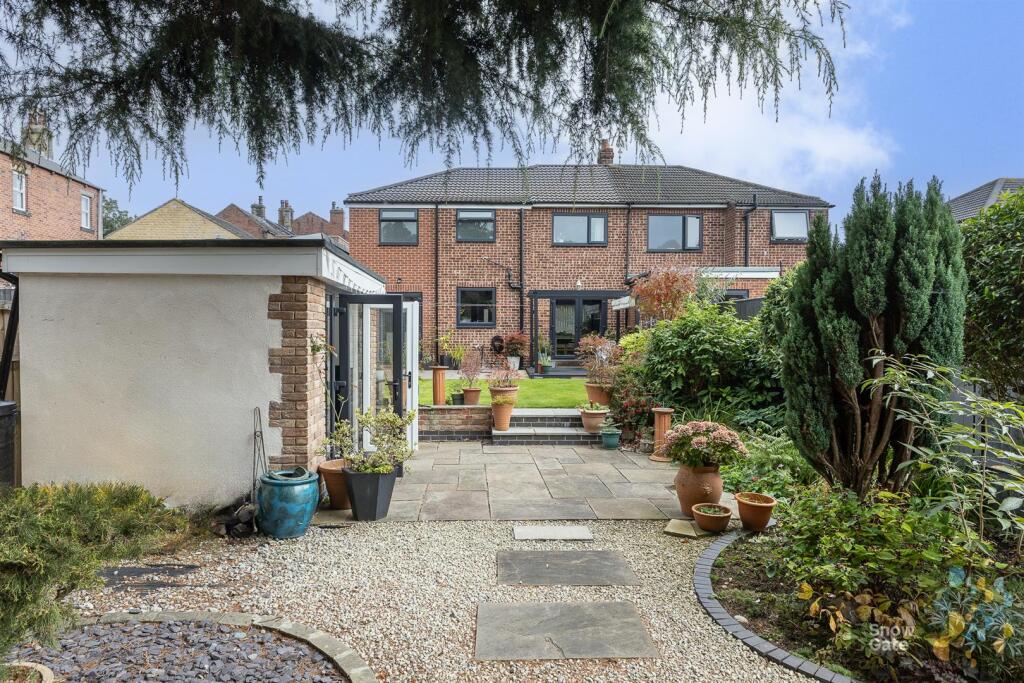
Garden, Garage & Driveway - Occupying a much larger than average plot, the driveway to the front provides off road parking and leads up to the integral single garage which houses the gas central heating boiler. Located to the rear is a deceptively spacious garden which is enclosed and off a perfect family setting and an ideal environment to relax with guests! Consisting of a patio area, composite decking, lawn with attractive boarders, summer house and timber shed. The outside space on offer must be seen to be fully appreciated!
Summer House - Located in the rear garden is this fabulous, versatile space which is currently used as a home gym, but other uses could include summer house, bar or home office. French doors open to a patio seating area making is a great entertaining space, sure to impress guests!
What's included
Garden
Garage
TypeSemi-detached house
Bedrooms4
Bathrooms2
Energy ClassC
HeatingGas Central
Location
Map loading soon
Neighborhood data on demand
Nearby essentials will load when this section comes into view.
Listed on
Mortgage calculator
Estimated monthly payment
2.012 €/mo
Down payment10 % · 40.636 €
40.636 €365.721 € loan
Term
Total repayable603.628 €
Interest rate4.40 %
Representative estimate · Landomo is not a mortgage broker. · Rates updated April 2026