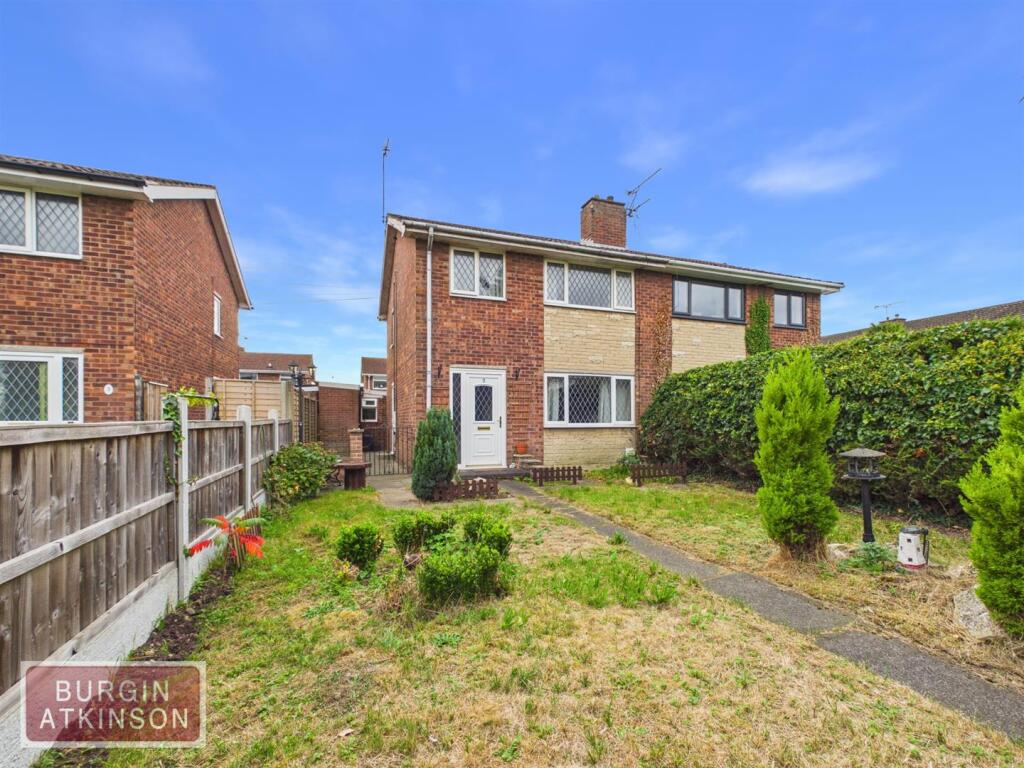
House for sale
Retford, Hallcroft
3 bedrooms·1 bathroom
212.357 €
Listed Oct 9, 2026
About this listing
A well-presented three-bedroom home offering a spacious living room with open fireplace, separate dining room and fitted kitchen with access to the rear garden. Upstairs provides two double bedrooms, a single bedroom and a fully tiled family bathroom, while externally the property benefits from front and rear gardens, a wooden shed and a detached garage.
Description - Internally, the property begins with a welcoming entrance hall providing access to the principal living areas. The spacious living room features an open fireplace with a gas fire in situ and a decorative mantel above. The dining room benefits from laminate flooring and provides access to the kitchen. The kitchen is fitted with a range of complementary base and wall-mounted units, along with laminate flooring, and offers direct access to the rear garden.
To the first floor, the main bedroom benefits from built-in storage cupboards, while bedroom two is also a generous double room. Bedroom three is a smaller single bedroom. The family bathroom is fully tiled and comprises a panelled bath with an overhead shower, wash hand basin and WC.
Externally, the front garden is mainly laid to lawn, with a pathway leading to the front entrance door. To the rear, the garden is predominantly laid to stone and features a wooden shed, along with access to the detached garage.
Location - This very well presented property is located on Millers Way, Retford. Millers Way is on the northern fringes of Retford town centre with local amenities and convenience store on nearby Hallcroft Road. There is a co-op, Greggs and bus services available on North Road and schools for all age groups within comfortable walking distance. Retford town centre has comprehensive shopping, leisure and recreational facilities as well as a mainline railway station on the London to Edinburgh intercity link. The A1 is accessible as well as countryside walks via the Chesterfield Canal towpath.
Living Room - 4.27 x 3.95 (14'0" x 12'11") -
Dining Room - 2.66 x 2.83 (8'8" x 9'3") -
Kitchen - 2.48 x 2.83 (8'1" x 9'3") -
Utility Room - 0.88 x 1.31 (2'10" x 4'3" ) -
Bedroom One - 2.64 x 3.48 (8'7" x 11'5") -
Bedroom Two - 2.80 x 3.35 (9'2" x 10'11") -
Bedroom Three - 2.08 x 2.45 (6'9" x 8'0") -
Bathroom - 2.34 x 1.69 (7'8" x 5'6") -
Garage - 2.62 x 4.96 (8'7" x 16'3") -
General Remarks & Stipulations - Tenure and Possession: The Property is Freehold and vacant possession will be given upon completion.
Council Tax: We are advised by Bassetlaw District Council that this property is in band B.
Services: Mains water, electricity and drainage are connected along with heat source pump system. Please note, we have not tested the services or appliances in this property, accordingly we strongly advise prospective buyers to commission their own survey or service reports before finalising their offer to purchase.
Parking: A private driveway is provided at the property with parking for multiple cars, with access via two sets of electric gates.
Floorplans: The floorplans within these particulars are for identification purposes only, they are representational and are not to scale. Accuracy and proportions should be checked by prospective purchasers at the property.
Money Laundering Regulations: In accordance with Anti Money Laundering Regulations, buyers will be required to provide proof of identity once an offer has been accepted (subject to contract) prior to solicitors being instructed.
General: Whilst every care has been taken with the preparation of these particulars, they are only a general guide to the property. These Particulars do not constitute a contract or part of a contract.
What's included
Garden
Parking
TypeSemi-detached house
Bedrooms3
Bathrooms1
HeatingAsk Agent
MunicipalityRetford
Location
Map loading soon
Neighborhood data on demand
Nearby essentials will load when this section comes into view.
Listed on
Mortgage calculator
Estimated monthly payment
1.051 €/mo
Down payment10 % · 21.236 €
21.236 €191.121 € loan
Term
Total repayable315.448 €
Interest rate4.40 %
Representative estimate · Landomo is not a mortgage broker. · Rates updated April 2026