House to rent, 58 m²
Sandown, Lake
2 bedrooms·1 bathroom
1.420 €/mo
25 €/m²
Listed Sep 29, 2026
About this listing
A TWO BED DETACHED BUNGALOW REFURBISHED TO A HIGH STANDARD - A fully refurbished,
2-bedroom detached bungalow situated in a highly popular residential area of Lake. Finished to an excellent standard throughout, the property features a newly fitted kitchen, porch/utility room, modern flooring, new windows and gas central heating. The bungalow also has a bright conservatory overlooking the rear garden. Off-road parking plus a garage with an electric roll-up door (with direct access to the rear garden). Woodhall Drive is conveniently located within a short walk to local bus routes and shops. AVAILABLE NOW FOR LONG LET.
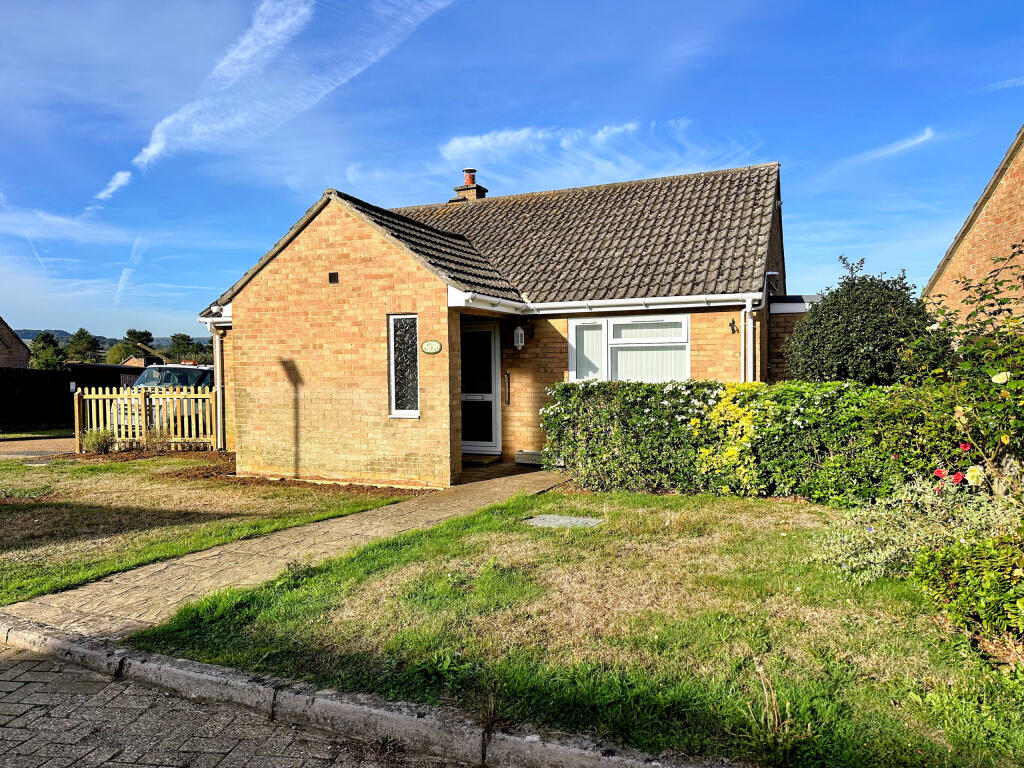
Front of the property.
Front laid to lawn with established shrubs and path leading to front door.
Hallway
Spacious hall with parquet wooden flooring.
Lounge/diner
5.89 m x 3.32 m (19'4" x 10'11")
Triple aspect with windows to the front, side and into the conservatory. Plenty of natural light.
Electric feature - log fire.
New carpet throughout.
Door leading
Conservatory
2.03 m x 2.66 m (6'8" x 8'9")
Tilt and slide patio doors leading to the lounge. Fitted blinds. Tilt and slide patio doors leading to the patio and garden.
Kitchen
3.37 m x 2.80 m (11'1" x 9'2")
Newly fitted kitchen with plenty of storage. Low and high units. Electric Oven, hob and extractor. Space for washing machine and tall fridge/freezer
Door leading to utility room/side porch - storage cupboard and space for dryer. Door leading to rear garden.
Bedroom
2.92 m x 2.78 m (9'7" x 9'1")
Fitted wardrobes and cupboards.
New carpet.
Bedroom
2.04 m x 2.87 m (6'8" x 9'5")
New carpet throughout.
Bathroom
Modern shower room, fitted with a corner shower cubicle and thermostatic shower. Pedestal wash hand basin and low level WC with integrated white gloss storage vanity unit. Wall mounted mirror, heated towel rail radiator, with additional electric blow heater.
Garden
A gardener's delight - With a mixture of lawn, patio slabs and borders, that have an arrangement of mature shrubs. A shingle path leading down to a second patio area and tool storage shed. Side door access to garage.
Fantastic views from the garden looking towards Shanklin Downs.
A wooden gate leads on to the private driveway/parking.
Garage
A single garage with an electric roller door. Electric plug point. Private driveway/parking outside garage doors.
What's included
Garden
Parking
TypeBungalow
Living Area58 m²
Bedrooms2
Bathrooms1
Energy ClassD
HeatingAsk Agent
Deposit1.539 €
MunicipalitySandown
Location
Map loading soon
Neighborhood data on demand
Nearby essentials will load when this section comes into view.