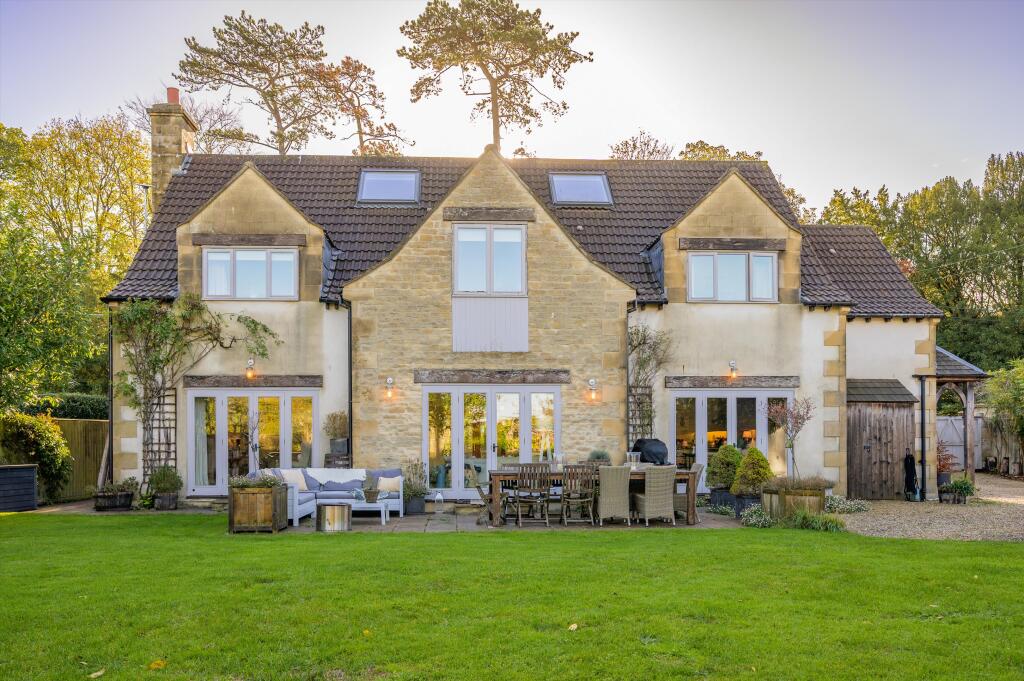
House for sale, 303 m²
Bath
4 bedrooms·3 bathrooms
1.376.273 €
4.542 €/m²
Listed Nov 9, 2026
About this listing
Orchard Barn is a charming and beautifully presented family home, built in 2002 and thoughtfully designed for modern family living. Set behind electric gates, the property is approached via a generous gravelled courtyard that creates an immediate sense of arrival and privacy. Throughout, the house offers a wonderful balance of character and practicality, with light-filled accommodation, versatile reception space and a seamless connection to the gardens. Well-proportioned rooms, attractive countryside views and a warm, welcoming atmosphere combine to create a home ideally suited to both family life and entertaining.
A timber-clad porch opens into a smart boot and utility room with extensive storage, an integrated fridge freezer and wine chiller. Beyond lies the heart of the home: a spacious kitchen and breakfast room enjoying lovely views across the landscaped gardens. French doors open onto the terrace, while the Annie Sloan painted kitchen is fitted with a Rangemaster cooker, additional fridge and a substantial central island. The kitchen flows into a cosy snug with garden access, while beyond is a generous dual-aspect drawing room with a wood-burning stove.
On the first floor, the principal bedroom enjoys views across the gardens and surrounding countryside and benefits from fitted cupboards, Velux windows and an en suite bathroom with a roll-top bath and separate rainfall shower. Bedroom two is a generous double room with its own en suite shower room, while two further double bedrooms provide additional accommodation, one with fitted storage. A family bathroom serves the remaining bedrooms, and the spacious landing offers flexibility for a reading area, study space or home gym. Discreet doors reveal a staircase leading to a versatile loft room, ideal as a home office, studio, hobby room or occasional bedroom.
Outside
The gravelled courtyard provides ample parking and turning space for several vehicles, while the double garage offers secure parking together with extensive storage and workshop space. A pathway wraps around the house, connecting the various outdoor areas and enhancing the property's practical appeal.
The west facing garden is predominantly laid to lawn and complemented by mature flower beds and established planting. There is also a productive vegetable garden, a regularly used electric hot tub and a variety of productive fruit trees, including apple, pear, plum and fig. Beyond the gardens, Orchard Barn enjoys far-reaching views across the rolling Somerset countryside, creating a wonderful sense of peace, privacy and connection with its rural surroundings.
Further Information
Services: We are advised that the property is connected to mains gas, electricity and water and drainage.
Local Authority: Bath and North East Somerset
Council Tax: G
what3words ///cherubs.tapes.photos
Method of Sale: We are advised that the property is Freehold
Viewings: Strictly by prior appointment with the agent Knight Frank LLP
Orchard Barn is situated in the heart of the picturesque village of Hinton Charterhouse, offering an enviable balance of rural charm and convenient access to the city. Located approximately six miles south of Bath, the village enjoys a thriving community atmosphere, with an active cricket club, two welcoming pubs and a Post Office, all surrounded by the beautiful Somerset countryside.
The area is well served by an excellent choice of schooling, including primary schools in nearby Freshford and Wellow, together with a range of highly regarded independent schools in Bath. Regular bus services connect the village with Bath and Frome, while Bath Spa railway station offers direct services to London Paddington in approximately 75 minutes.
What's included
Garden
Parking
TypeDetached house
Living Area303 m²
Bedrooms4
Bathrooms3
HeatingAsk Agent
Location
Map loading soon
Neighborhood data on demand
Nearby essentials will load when this section comes into view.
Listed on
Mortgage calculator
Estimated monthly payment
6.815 €/mo
Down payment10 % · 137.627 €
137.627 €1.238.646 € loan
Term
Total repayable2.044.404 €
Interest rate4.40 %
Representative estimate · Landomo is not a mortgage broker. · Rates updated April 2026