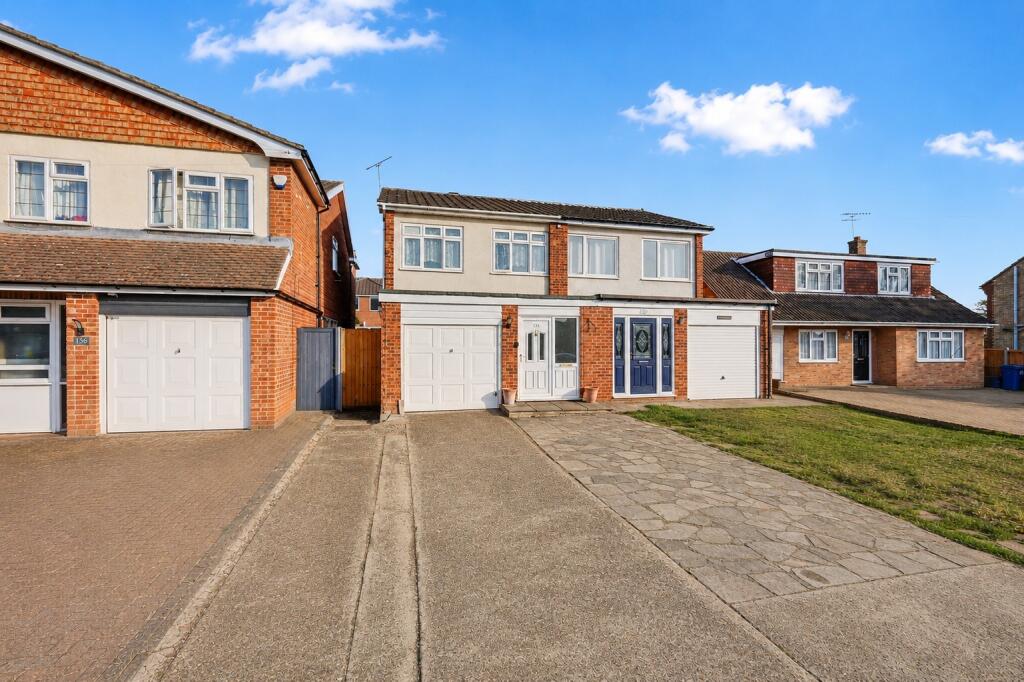
House for sale, 118 m²
Thurrock, Essex
3 bedrooms·1 bathroom
495.425 €
4.199 €/m²
Listed Aug 27, 2026
About this listing
This deceptively spacious three bedroom semi detached family home in Stanford-le-hope offers an impressive 1,274 sq ft of accommodation, making it an ideal choice for a growing family. The property benefits from a substantial double storey rear extension, enhancing its living space and functionality. Situated approximately 1.4 miles from Stanford-le-hope Railway Station, it provides direct services into London Fenchurch Street, alongside excellent road links with easy access to the A13 and London.
Upon entering, the ground floor presents a well considered layout designed for practical family living. The generously sized lounge/diner, measuring 6.33m x 4.76m, forms the heart of the home, offering ample space for both relaxation and dining. This area is bright and welcoming, providing a versatile environment for everyday living. The central kitchen is conveniently located and offers side access to the rear garden, facilitating easy outdoor access. The integral garage offers excellent potential for further extension, subject to planning permissions, allowing for future customisation and increased value.
Ascending to the first floor, the property continues to impress with three generously sized double bedrooms. Each bedroom provides comfortable living space, ensuring privacy and room for personal furnishings. The family bathroom is well appointed, serving the needs of the household with both a bath and separate shower. The layout ensures that all bedrooms are well proportioned, avoiding any compromise on space.
Externally, the property features a large driveway, providing off road parking for up to four vehicles, a significant advantage in this area. The integral garage not only offers secure parking but also presents a clear opportunity for conversion or extension, subject to the necessary consents. The rear garden provides a private outdoor space, suitable for family activities and gardening.
This property is well positioned for local amenities, schools, and transport links, making it a practical and appealing option for those seeking a family home in Stanford-le-hope. Its substantial accommodation and potential for further enhancement make it a noteworthy offering in the current market.
Room Measurements
Living Room: 4.76m x 3.49m
Dining Room: 4.76m x 2.84m
Kitchen: 3.13m x 3.10m
Garage: 4.45m x 2.87m
Porch: 2.91m x 1.79m
Bedroom One: 6.01m x 3.30m
Bedroom Two: 5.08m x 2.90m
Bedroom Three: 4.76m x 2.71m
Bathroom: 2.70m x 1.77m
Disclaimer:
These particulars are intended to give a fair and reliable description of the property but no responsibility for any inaccuracy or error can be accepted and do not constitute an offer or contract. We have not tested any services or appliances (including central heating if fitted) referred to in these particulars and the purchasers are advised to satisfy themselves as to the working order and condition. If a property is unoccupied at any time there may be reconnection charges for any switched off/disconnected or drained services or appliances. All measurements are approximate and are provided for guidance only.
AML Checks:
Should a purchaser(s) have an offer accepted on a property marketed by Gibson & Brennan, they will need to undertake an identification check and pay a fee. This is done to meet our obligation under Anti Money Laundering Regulations (AML) and is a legal requirement. We use a specialist third party service to verify your identity. The cost of these checks is £60 inc. VAT per purchase, which is paid in advance, directly to Gibson & Brennan when an offer is agreed and prior to a sales memorandum being issued. This charge is non-refundable under any circumstances.
What's included
Garden
Key Stats
Key Stats
TypeSemi-detached house
Living Area118 m²
Bedrooms3
Bathrooms1
HeatingAsk Agent
MunicipalityThurrock
Location
Map loading soon
Neighborhood data on demand
Nearby essentials will load when this section comes into view.
Listed on
Mortgage calculator
Estimated monthly payment
2.453 €/mo
Down payment10 % · 49.543 €
49.543 €445.882 € loan
Term
Total repayable735.935 €
Interest rate4.40 %
Representative estimate · Landomo is not a mortgage broker. · Rates updated April 2026