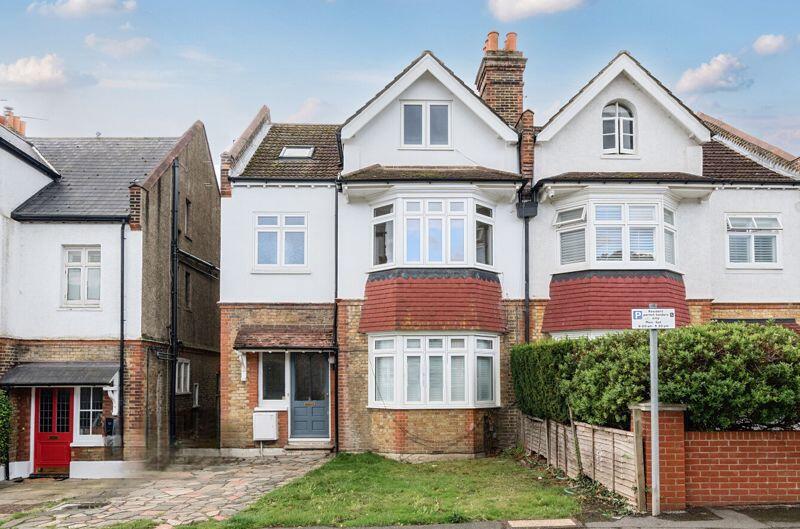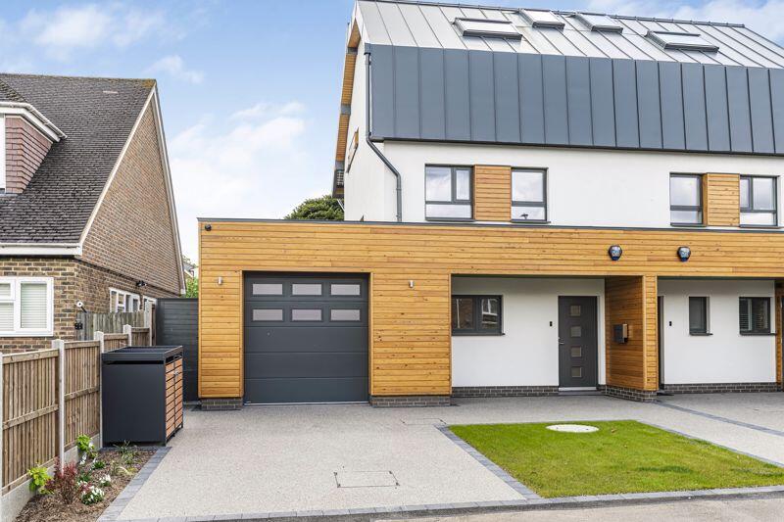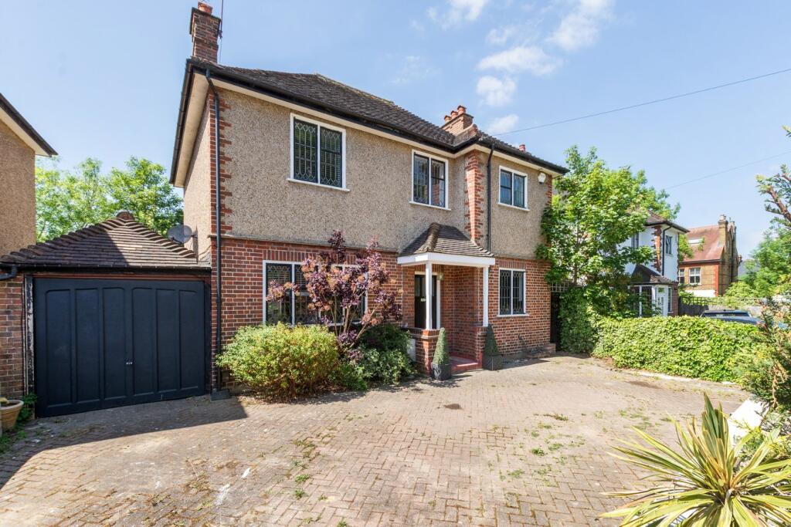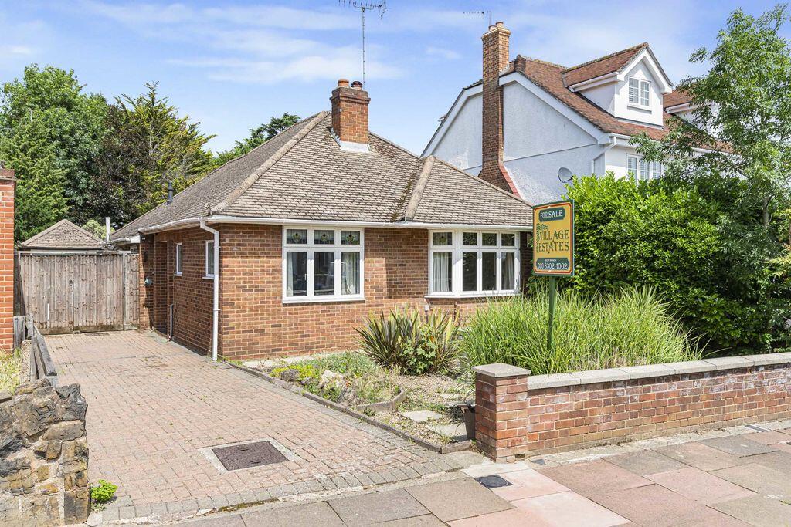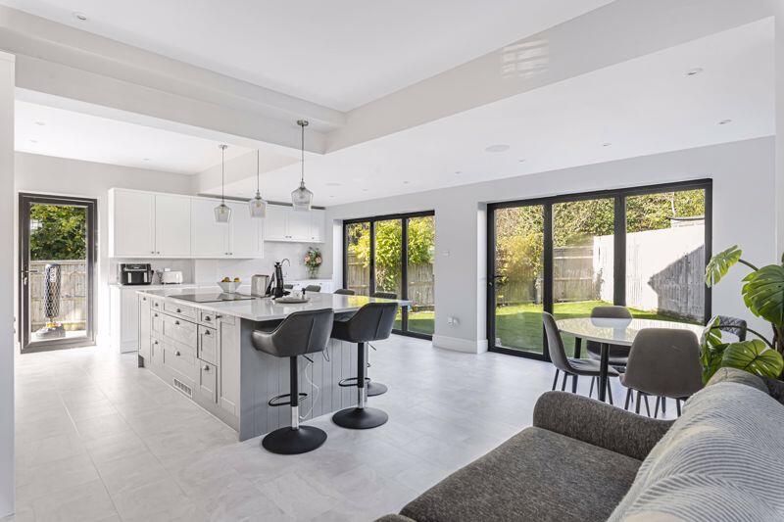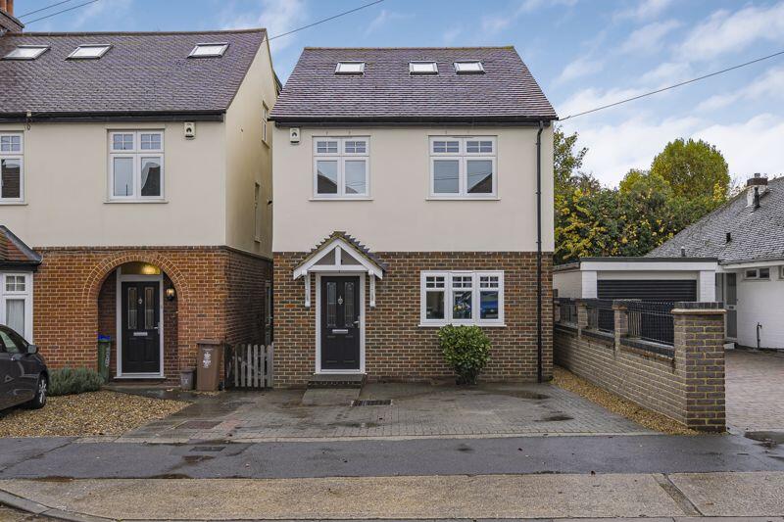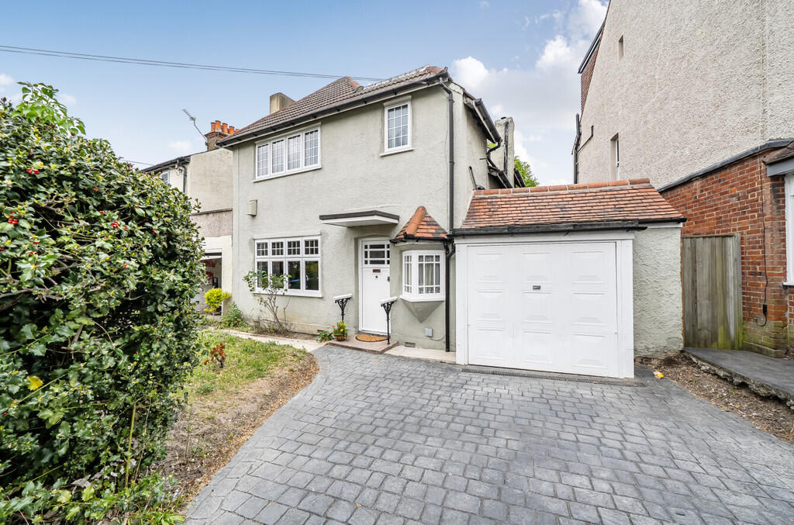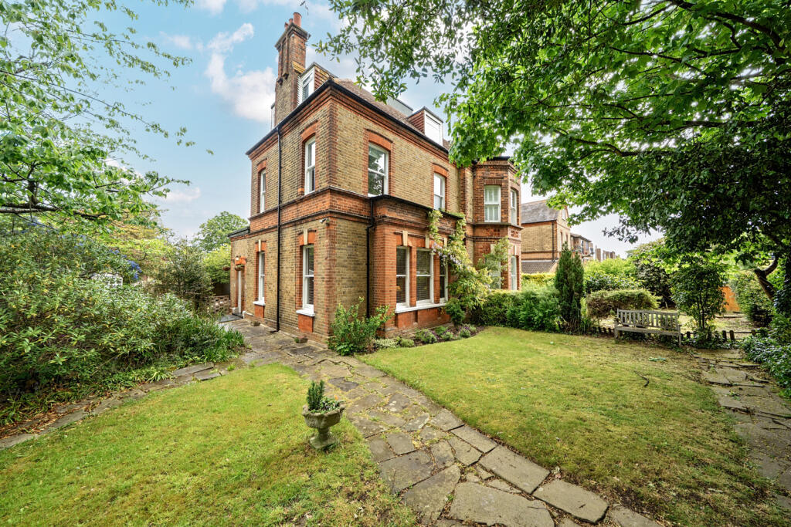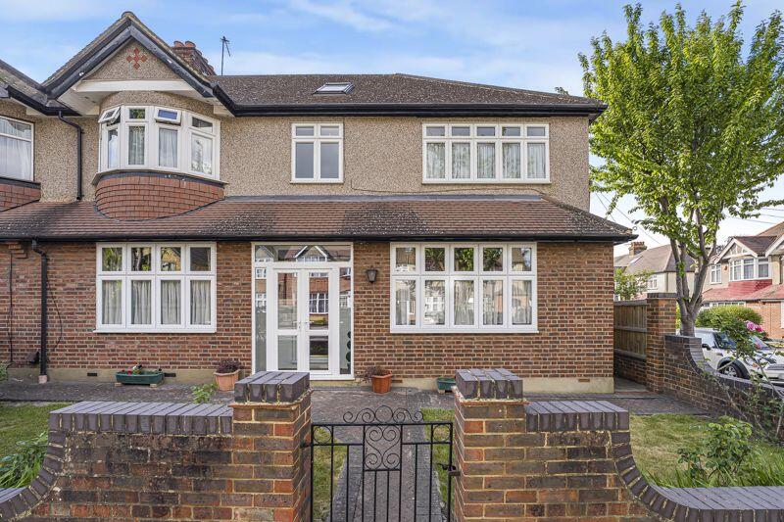
Located in a fantastic location within a few minutes walk of Sidcup high street is this extended semi detached house with lovely south facing garden. The property has been the subject of many upgrades including 2 stunning bathrooms one on the first floor and one on the second floor, but the house needs finishing off. Arranged over 3 levels the accommodation includes 5 bedrooms, 2 bathrooms and 3 receptions and good size kitchen with walk in pantry. The house has instant kerb appeal and would make for a perfect family home. Being in the heart of the Bexley borough a massive choice of great Bexley schools are close at hand. Chain free. Entrance hall
Very spacious, double glazed window to the side Ground floor cloakroom
Wc, wash hand basin Lounge
15' 8'' x 11' 4'' (4.77m x 3.45m)
Double glazed bay window with shutters, column radiator, stripped floorboards Kitchen Dining Family room
20' 1'' x 18' 1'' (6.12m x 5.51m)
French doors to the garden, radiator, wall and base units with butler sink, aga, Pantry
10' 8'' x 3' 11'' (3.25m x 1.19m) Dining Room
19' 1'' x 12' 5'' (5.81m x 3.78m)
Doors to the garden, lantern roof, radiator, laminate flooring Ground floor cloakroom
Frosted double glazed window, low level wc, wash hand basin with mixer taps, tiled floor Stairs to the first floor Bedroom 1
16' 3'' x 11' 4'' (4.95m x 3.45m)
Double glazed bay window, double radiator, laminate flooring, integrated wardrobes Bedroom 2
13' 9'' x 10' 6'' (4.19m x 3.20m)
Built in wardrobes Bedroom 3
10' 8'' x 9' 1'' (3.25m x 2.77m)
Window Bathroom
8' 4'' x 7' 10'' (2.54m x 2.39m)
High end finish, frosted double glazed window, shower, low level wc, wash hand basin with vanity and mixer taps, mirror, heated towel rail Stairs to the top floor
2 double glazed windows Bedroom 4
13' 5'' x 11' 7'' (4.09m x 3.53m)
Double glazed window Bedroom 5
14' 3'' x 10' 9'' (4.34m x 3.27m)
Double glazed window Bedroom 6
8' 9'' x 8' 2'' (2.66m x 2.49m)
Window Family bathroom
10' 9'' x 9' 2'' (3.27m x 2.79m)
High end finish, double glazed window, double glazed window to the side, free standing bath with mixer taps, wash hand basin with vanity below and mixer taps, heated towel rail Rear Garden
98' 5'' x 25' 3'' (29.97m x 7.69m)
With side access, laid to lawn and backing onto a sports ground including a bowling green and tennis courts. Driveway
Front driveway providing off road parkingShow more