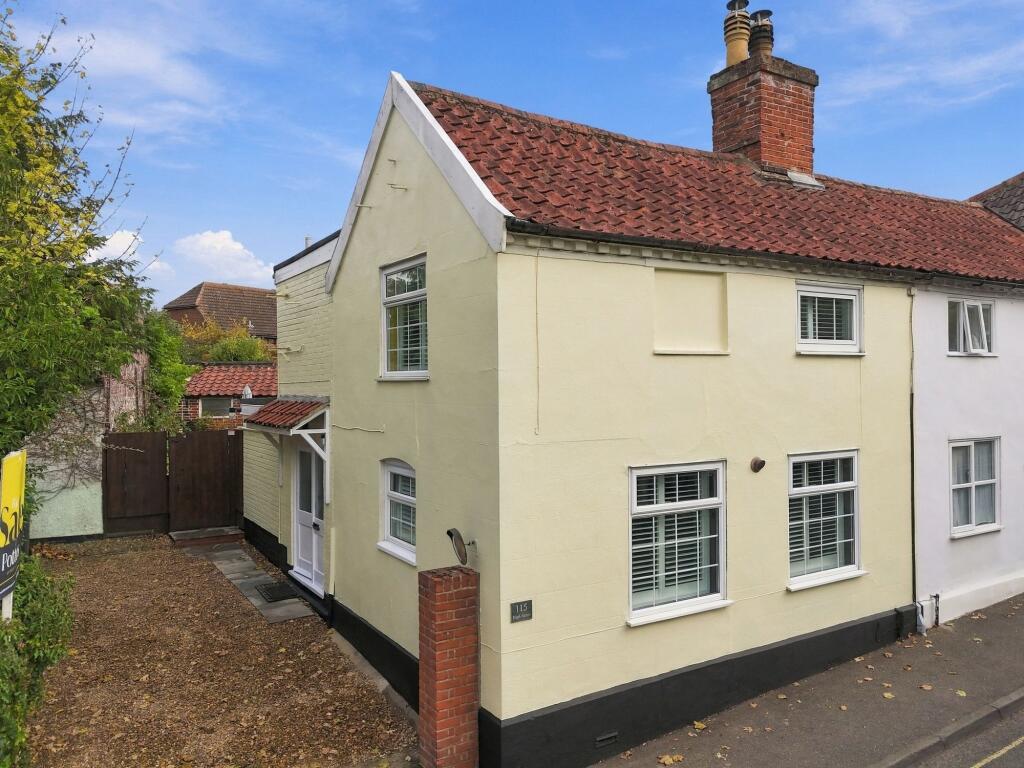
House for sale, 76 m²
East Suffolk, Wickham Market
2 bedrooms·2 bathrooms
352.331 €
4.636 €/m²
Listed Oct 7, 2026
About this listing
A characterful two-bedroom period home set in the heart of Wickham Market, combining generous living space with a stylish interior, two bath/shower rooms and a particularly attractive walled rear garden.
The property has plenty of personality throughout, with features including exposed timber floorboards, original-style internal doors, built-in cabinetry and a wood-burning stove, while the kitchen and bathrooms have been updated to provide comfortable modern-day living.
The entrance hall leads into a spacious sitting room, measuring approximately 15'4" x 11'9". Finished in a rich, contemporary colour scheme, this is a wonderfully inviting room with exposed wooden flooring, plantation shutters and an attractive fireplace housing a wood-burning stove. Bespoke-style fitted cupboards and shelving sit either side of the chimney breast and add further character.
To the rear, the kitchen and dining room work particularly well together. The kitchen is fitted with Shaker-style cabinetry, timber work surfaces, a Belfast-style sink and tiled splashbacks, with the adjoining dining area providing ample room for a good-sized table and chairs. A door opens directly onto the rear garden, making this a practical and sociable space.
Also on the ground floor is a modern bathroom fitted with a panelled bath and shower over, WC and vanity wash basin.
Upstairs, the principal bedroom is a notably generous room measuring approximately 15'9" x 11'9", with plenty of space for wardrobes and additional furniture. The second bedroom is a comfortable single or smaller double and would also work particularly well as a home office or guest room. A separate first-floor shower room provides a useful second washroom, while additional storage is positioned off the landing.
Outside, the rear garden is a real feature of the property. Predominantly paved for ease of maintenance, it is enclosed by established brick walls and planting, creating a private and attractive courtyard setting with plenty of room for outdoor dining and seating. A brick-built outbuilding is divided into two useful storage areas.
To the side of the house is a gravelled area providing ample parking space for two vehicles.
Money Laundering Regulations: Intending purchasers will be asked to produce identification documentation at a later stage and we would ask for your co-operation in order that there will be no delay in agreeing the sale.
Disclaimer
1. While Potter's Estate Agents endeavour to make our sales particulars fair, accurate and reliable they are only a general guide to the property and accordingly. If there is any point which is of particular importance to you, please contact the office and we will be happy to check the position for you.
2. Potters draft particulars are drafted on an "as is" basis approved by the client we represent. We cannot guarantee that accuracy of the information disclosed or give any warranty as to suitability, fitness for purpose, completeness, or that any content is free of omissions or errors.
3. A buyer is advised to obtain verification from their Solicitor in all circumstances. Potters will not be liable for any legal expenses incurred without written permission in advance by the controlling directors.
4. The measurements indicated are supplied for guidance only and cannot guarantee the accuracy of any description, dimensions, references to conditions, necessary permissions for use and occupancy and other details contained herein. The prospective purchasers or tenants must not rely on them as statements of fact and must satisfy themselves as to their accuracy.
5. Potter's Estate Agents act on an "arm's length" basis. We do not have any authority to make or give any representation or warranty or enter any contract whatever in relation to the property.
6. Services: Please note we have not tested the services or any of the equipment or appliances in this property. We strongly advise prospective buyers to commission their own survey or service reports before finalising their offer to purchase.
7. Potter's Estate Agents will not be liable for any loss arising from the use of these particulars. We have not tested any apparatus, equipment, fixtures and fittings sand therefore cannot verify that they are in working order or fit for the purpose.
8. Potters are not solicitors and cannot give legal or financial advice. We will not be liable for any legal or conveyancing cost if information is revealed by searches etc' that leads to the sale collapsing.
9. The prospective purchasers or tenants must not rely on the particulars as statements of fact or representations and must satisfy themselves as to their accuracy.
10. Photographs will only show certain parts of the property and assumptions should not be made in respect of those parts of the property that have not been photographed. (Items or contents shown in the photographs are not included as part of the sale unless specified otherwise) It should not be assumed the property will remain as shown in the photograph. Photographs are taken using a wide-angle lens.
EPC Rating: E
Sitting room
3.57m x 4.67m
Kitchen
1.96m x 3.17m
Dining area
2.5m x 3.62m
Bathroom
1.96m x 2.0m
Bedroom
3.57m x 4.8m
Bedroom
2.5m x 3.13m
Bathroom
2.5m x 1.08m
Store room
3.16m x 1.68m
Parking - Off street
TypeTerraced house
Living Area76 m²
Bedrooms2
Bathrooms2
Energy ClassE
HeatingGas Central, Wood Burner
MunicipalityEast Suffolk
Location
Map loading soon
Neighborhood data on demand
Nearby essentials will load when this section comes into view.
Listed on
Mortgage calculator
Estimated monthly payment
1.745 €/mo
Down payment10 % · 35.233 €
35.233 €317.098 € loan
Term
Total repayable523.375 €
Interest rate4.40 %
Representative estimate · Landomo is not a mortgage broker. · Rates updated April 2026