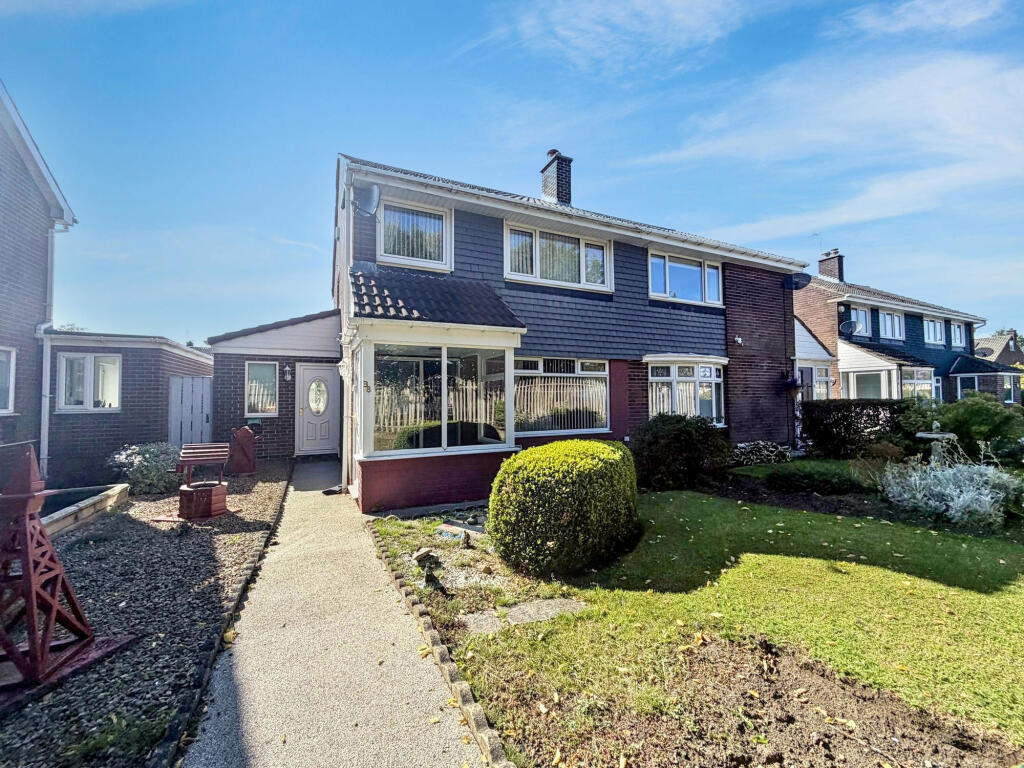
House for sale
Sunderland, Dairy Lane Estate
3 bedrooms·1 bathroom
104.877 €
Listed Sep 1, 2026
About this listing
**EXTENDED FAMILY HOME**SEMI-DETACHED**THREE BEDROOMS**DETACHED GARAGE**WEST FACING REAR GARDEN**SOUGHT AFTER CUL-DE-SAC LOCATION**
Pattinson Estate Agents are delighted to welcome to the market this impressive extended, three bed semi-detached home, situated on the highly desirable cul-de-sac of Stanhope Close, Dairy Lane, Houghton Le Spring. Perfectly positioned within close proximity to local shops and a range of everyday amenities, excellent public transport and major road links via the A690. The property is also within walking distance of the popular Houghton Kepier Academy and Houghton Le Spring Town Centre, as well as being a short drive from Rainton Meadows Nature Reserve, Elba Park, Sunderland and Durham City Centres.
This property is spacious throughout and briefly comprises:- Entrance/porch, spacious lounge, dining room with fitted bar, extended kitchen/breakfasting area and a conservatory. To the first floor lies three bedrooms and a three piece family bathroom. Externally, to the front there is an open lawn, while to the rear lies a West facing garden with a detached garage.
Early viewings come highly recommended to fully appreciate the size and location of this property. Please call our Houghton Branch to arrange a viewing.
Council Tax Band: B
Tenure: Freehold
Entrance/Porch
1.93m x 2.17m
Property entrance leading to the porch, which has carpet flooring, double glazed windows and patio doors leading to the lounge.
Lounge
5.07m x 3.99m
Spacious lounge with carpet flooring, a feature gas fireplace, two radiators and a double glazed front aspect window. The lounge will also gives open flow access to the dining room.
Dining Room
2.72m x 2.83m
The diner has carpet flooring, a fitted bar, radiator and patio doors leading to the conservatory.
Kitchen/Breakfasting Area
4.73m x 3.69m
Extended kitchen/breakfasting area benefiting from a range of upper and lower units with contrasting work surfaces, a breakfast bar, plumbing for a washing machine and an integrated oven with a gas hob. Tile flooring, tiled splash back, a radiator, two double glazed windows and dual aspect external doors.
Conservatory
3.01m x 2.53m
Double glazed conservatory with tile flooring, a radiator and French doors leading to the rear garden.
Bedroom One
3.03m x 4.08m
Double bedroom with carpet flooring, fitted wardrobes, a radiator and a double glazed front aspect window.
Bedroom Two
3.03m x 3.34m
Double bedroom with carpet flooring, a radiator and a double glazed rear aspect window.
Bedroom Three
1.98m x 3.04m
Third bedroom with carpet flooring, a storage cupboard, radiator and a double glazed front aspect window.
Bathroom
1.95m x 1.91m
Three piece bathroom benefiting from a walk-in shower, hand wash basin and WC. Vinyl flooring, a mixture of tile and UPVC walls, a radiator and a double glazed window.
External
Externally, to the front there is a open garden laid to lawn with mature shrubs. To the rear lies a West facing garden laid to lawn with mature bushes and patio area adjacent to the property. The rear garden also gives access to the detached garage.
Auctioneers Additional Comments
Pattinson Auction are referred to as The Auctioneer. This auction lot is being sold by either conditional (Modern) or unconditional (Traditional) auction terms and overseen by The Auctioneer. The method of auction sale and the applicable terms and conditions are found on the lot page of this property on The Auctioneers website. The property is available to view strictly by appointment only via any Marketing Agent or The Auctioneer. Please be aware that any enquiry, bid or viewing of the subject property will require your details to be shared between any marketing agent and The Auctioneer so that matters can be dealt with effectively. The property is being sold via a transparent online auction. To submit a bid, all bidders must adhere to a verification of identity process in line with Anti Money Laundering procedures. Bids can be submitted at any time and from anywhere.
Auctioneers Additional Comments
The advertised price is commonly referred to as a Starting Bid or Guide Price and is accompanied by a Reserve Price. The Reserve Price is confidential to the seller and The Auctioneer and will typically be within a range above or below 10% of the Guide Price or Starting Bid. These prices are subject to change. An auction can be closed at any time, with The Auctioneer permitting the property (the lot) to be sold prior to the end of the auction. A Legal Pack associated with this property is available to view upon request and contains details relevant to the legal documentation, enabling all interested parties to make an informed decision prior to bidding. The Legal Pack will also outline the buyers obligations and sellers commitments. It is strongly advised that you seek the counsel of a solicitor prior to proceeding with any property and/or Land Title purchase.
Auctioneers Additional Comments
In order to secure the property and ensure commitment from the seller, upon exchange of contracts the successful bidder will be expected to pay a non-refundable deposit equivalent to 5% of the purchase price. The deposit will form part of the purchase price. A non-refundable reservation fee of up to 6% inc VAT (subject to a minimum fee which could be up to 7,200 inc VAT) is also payable upon agreement of sale. The Reservation Fee is in addition to the agreed purchase price, and consideration should be given by the purchaser to any Stamp Duty Land Tax liability associated with the overall purchase costs. Both the Marketing Agent and The Auctioneer may consider it necessary or beneficial to pass customer details to third-party service suppliers, from whom a referral fee may be received. There is no requirement or obligation to use any recommended suppliers or services.
What's included
Garden
Garage
Key Stats
Key Stats
TypeSemi-detached house
Bedrooms3
Bathrooms1
HeatingGas
MunicipalitySunderland
Location
Map loading soon
Neighborhood data on demand
Nearby essentials will load when this section comes into view.
Listed on
Mortgage calculator
Estimated monthly payment
519 €/mo
Down payment10 % · 10.488 €
10.488 €94.389 € loan
Term
Total repayable155.790 €
Interest rate4.40 %
Representative estimate · Landomo is not a mortgage broker. · Rates updated April 2026