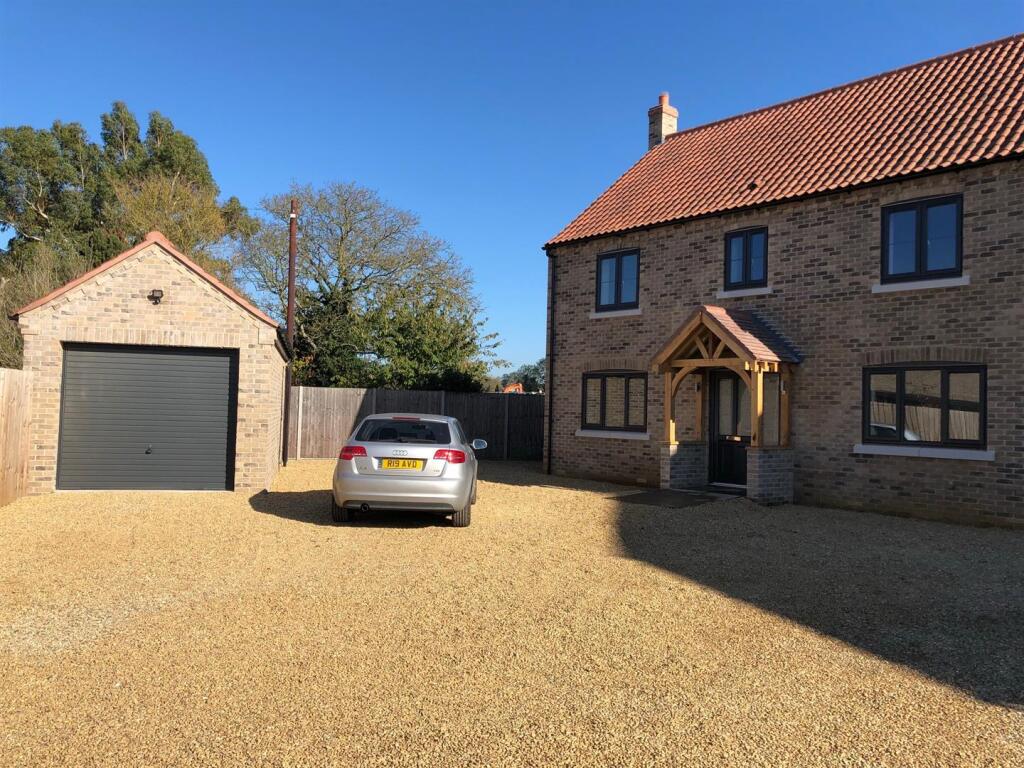
House for sale
King's Lynn, Wereham
4 bedrooms·3 bathrooms
549.353 €
Listed Oct 4, 2026
About this listing
NO CHAIN. An exceptional four double bedroom detached family home offering energy-efficient living with low running costs, featuring solar panels with battery storage, underfloor air source heating, two en-suite shower rooms, stunning open-plan kitchen/family space, generous garage, driveway parking, and a private rear garden enjoying open field views.
Entrance Hall - 13' 0" x 6' 2" (3.96m x 1.88m) Max.
Living Room - 17' 7" x 12' 6" (5.36m x 3.81m) Max.
Cloakroom - 2' 10" x 5' 3" (0.86m x 1.60m)
Bedroom 1 - 14' 7" x 10' 1" (4.45m x 3.07m)
Bathroom - 6' 2" x 9' 3" (1.88m x 2.82m)
Garage - 22' 9" x 10' 4" (6.93m x 3.15m)
Utility Room - 3' 2" x 10' 7" (0.97m x 3.23m)
Study - 6' 0" x 10' 6" (1.83m x 3.20m)
Bedroom 4 - 9' 1" x 10' 8" (2.77m x 3.25m)
Kitchen/Breakfast Room - 9' 6" x 14' 5" (2.90m x 4.39m)
Walk-In Wardrobe - 7' 0" x 5' 7" (2.13m x 1.70m)
En-Suite - 7' 1" x 6' 11" (2.16m x 2.11m)
Bedroom 3 - 9' 0" x 10' 7" (2.74m x 3.23m)
Dining/Family Room - 16' 0" x 14' 7" (4.88m x 4.45m)
En-Suite. - 7' 2" x 4' 1" (2.18m x 1.24m)
Bedroom 2 - 10' 4" x 11' 10" (3.15m x 3.61m)
Situated within a small and exclusive development of just four homes built in 2018, this beautifully presented detached residence offers contemporary, energy-efficient living in the heart of the sought-after Norfolk village of Wereham. Designed with both comfort and practicality in mind, the property boasts low running costs thanks to solar panels with battery storage and underfloor air source central heating throughout, creating a highly efficient and future-proof home. The accommodation is both spacious and versatile. At its heart lies a stunning open plan kitchen, dining and family room with bi-folding doors to the garden, ideal for modern lifestyles and entertaining, complemented by a separate living room for more relaxed evenings. A practical utility room and cloakroom add further convenience to the ground floor. Upstairs, the property offers four generous double bedrooms, all benefitting from built-in wardrobes. The principal and guest bedrooms enjoy their own en-suite facilities, in addition to a well-appointed family bathroom, ensuring ample space for family living or visiting guests. Externally, the home continues to impress. A substantial 6.9m garage provides excellent storage or workshop potential, alongside driveway parking. The enclosed rear garden features a patio seating area and enjoys attractive views across open fields, offering a peaceful outdoor retreat.
What's included
Terrace
Garden
Parking
TypeDetached house
Bedrooms4
Bathrooms3
HeatingAsk Agent
MunicipalityKing's Lynn
Location
Map loading soon
Neighborhood data on demand
Nearby essentials will load when this section comes into view.
Listed on
Mortgage calculator
Estimated monthly payment
2.720 €/mo
Down payment10 % · 54.935 €
54.935 €494.418 € loan
Term
Total repayable816.044 €
Interest rate4.40 %
Representative estimate · Landomo is not a mortgage broker. · Rates updated April 2026