House for sale
Birmingham, West Midlands
2 bedrooms·1 bathroom
275.255 €
Listed Nov 4, 2026
About this listing
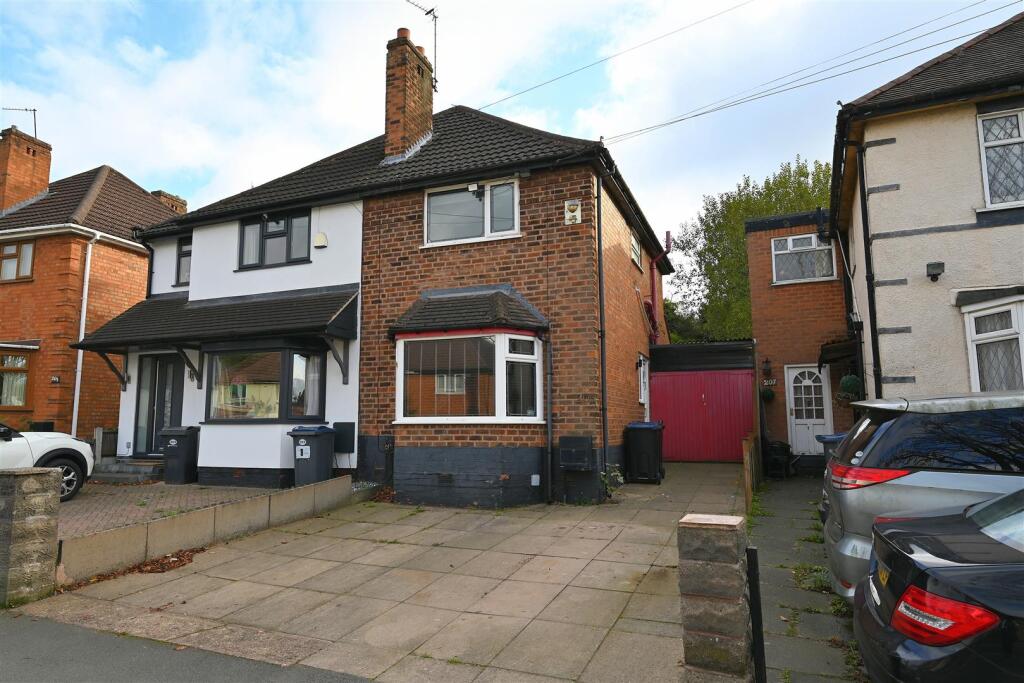
A well-situated semi detached residence which includes living room, dining room, kitchen, two bedrooms, bathroom, garage, rear garden and driveway. It offers convenient access to the Bourn Brook Walkway, a pleasant walk alongside the Bourn Brook, connecting Harborne Lane to Woodgate Valley Country Park.
Reservoir Road is well situated just off Harborne Lane and is readily accessible to the Queen Elizabeth Medical Centre, the University of Birmingham, good local amenities at Harborne High Street as well as the two local retail parks: Selly Oak battery park and Selly Oak retail park. The area is well served by regular transport services to comprehensive leisure, entertainment and shopping facilities available in the City Centre.
The property is set back from the road by a paved driveway.
Entrance door with obscured side window leads into:
Hallway - Having wooden style flooring, ceiling light point, radiator and stairs leading to first floor accommodation.
Front Reception Room - 3.88m max into bay x 3.77m max (12'8" max into bay - Having wooden style flooring, ceiling light point, recessed ceiling spotlights, radiator, UPVC double glazed bay window, fireplace with marble style surround and hearth.
Rear Reception Room - 4.33m max x 3.75m max (14'2" max x 12'3" max) - Having wooden style flooring, ceiling light point, radiator, UPVC double glazed window overlooking garden, fireplace with timber surround and marble style insert and hearth, wall light, built in understairs storage cupboard and further double glazed window overlooking garage.
Kitchen - 2.45m max x 1.94m max (8'0" max x 6'4" max) - Having a range of wall and base units with worktop over, partial tiling to walls, electric oven with induction hob and extractor fan over, single bowl sink drainer with mixer tap over, space for washing machine, UPVC double glazed window, radiator, ceiling strip lighting and wall mounted Ideal Combi gas boiler.
Garage - Having ceiling strip lighting, and window and door leading to garden.
Stairs rising to first floor accommodation.
Landing - Having ceiling light point.
Bedroom One Front - 3.79m max x 3.18m max (12'5" max x 10'5" max) - Having ceiling light point, radiator and UPVC double glazed window.
Bedroom Two Rear - 3.76m max x 2.70m max (12'4" max x 8'10" max) - Having ceiling light point, radiator, UPVC double glazed window and loft hatch access.
Bathroom - Having recessed ceiling spotlights, radiator, pedestal hand wash basin, low flush WC, panelled bathtub with wall mounted telescopic and handheld showerhead, extractor fan, UPVC double glazed obscured window, partial tiling and panelling to walls.
Outside - Good sized rear garden with paved patio area, lawn, fence panel borders and wooden shed with lighting.
Additional Information - Council Tax Band: B
Tenure: Freehold
What's included
Garden
Parking
TypeSemi-detached house
Bedrooms2
Bathrooms1
HeatingAsk Agent
Location
Map loading soon
Neighborhood data on demand
Nearby essentials will load when this section comes into view.
Listed on
Mortgage calculator
Estimated monthly payment
1.363 €/mo
Down payment10 % · 27.526 €
27.526 €247.729 € loan
Term
Total repayable408.880 €
Interest rate4.40 %
Representative estimate · Landomo is not a mortgage broker. · Rates updated April 2026