House for sale
East Suffolk, Lowestoft
3 bedrooms·1 bathroom
279.115 €
Listed Sep 3, 2026
About this listing
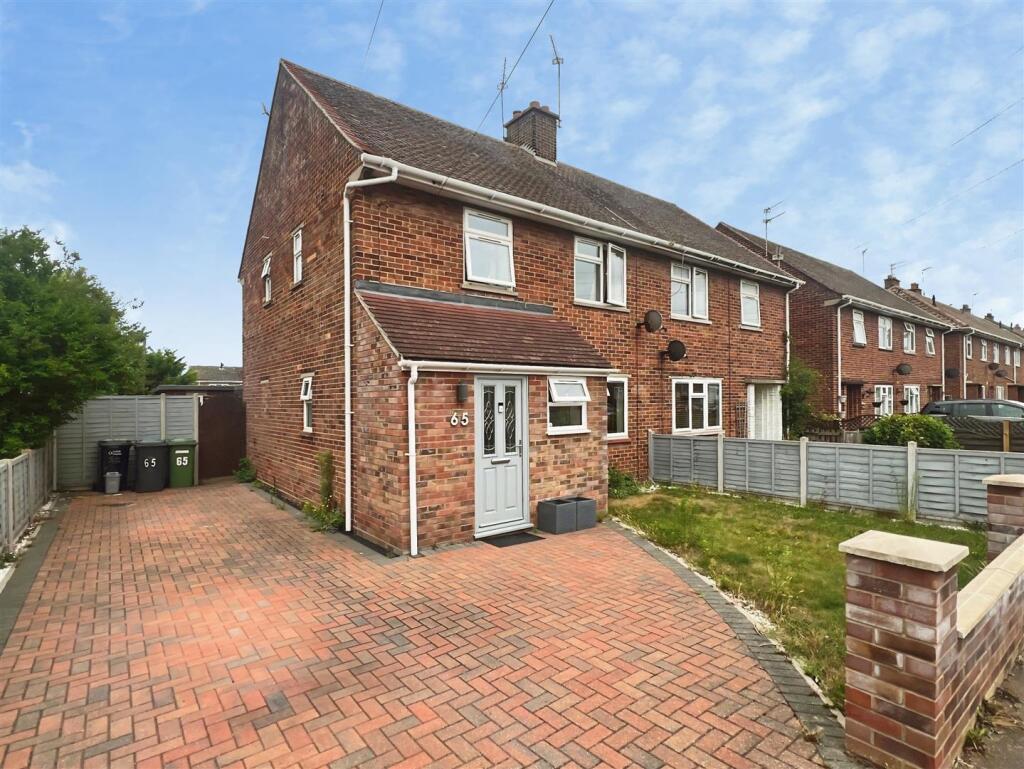
Aldreds are delighted to offer this immaculate three bedroom semi detached house, situated in the sought after area of North Lowestoft, conveniently close to local shops, schools and a range of amenities. The property is also within walking distance of the beach and benefits from excellent transport links to surrounding areas. The well presented accommodation comprises an entrance porch and welcoming entrance hall, a spacious lounge and a modern fitted kitchen with ample space for dining. To the first floor are three well-proportioned bedrooms and a contemporary family bathroom. Further benefits include gas central heating and uPVC double glazing. Outside, the property has a well maintained frontage with a brickweave driveway providing ample off road parking for several vehicles, including cars or leisure vehicles. To the rear is a large, private and fully enclosed garden, offering excellent outdoor space and potential for a rear extension, subject to obtaining the necessary planning permissions. Offered to the market at a realistic asking price, an internal viewing is strongly recommended to fully appreciate the accommodation, location and potential on offer.
Entrance Porch - Composite entrance door, tiled flooring, uPVC window, power points.
Entrance Hall - Laminate flooring, radiator, uPVC window, stairs leading to first floor, power points.
Lounge - 3.96 x 3.91 (12'11" x 12'9") - Fitted carpet, flat plastered ceiling, radiator, uPVC window, feature fireplace with timber surround, power points, TV point.
Kitchen - 5.92 x 3.35 (19'5" x 10'11") - Laminate flooring, modern quality fitted Howdens kitchen units with roll top work surfaces and plinth lighting, stainless steel sink and drainer, power points, USB ports, space for American style fridge/freezer, built-in eye level double electric oven, gas hob, modern extraction cooker hood, recess and plumbing for a washing machine and tumble dryer, integrated dishwasher, full length storage cupboard, flat plastered ceiling with inset spotlighting, uPVC windows, uPVC door leading out to rear garden, ample space for family size dining table and chairs.
Landing - Fitted carpet, flat plastered ceiling, uPVC window, power points, full length storage cupboard housing the gas combination boiler (approximately 4 years old).
Bedroom 1 - 3.91 x 3.05 (12'9" x 10'0") - Fitted carpet, flat plastered ceiling, radiator, uPVC window, full length cupboard/wardrobe, power points.
Bedroom 2 - 3.43 x 3.02 (11'3" x 9'10") - Fitted carpet, flat plastered ceiling, radiator, uPVC window, full length cupboard/wardrobe, power points.
Bedroom 3 - 2.41 x 1.68 (7'10" x 5'6") - Fitted carpet, flat plastered ceiling, uPVC window, power points.
Bathroom - 2.41 x 1.68 (7'10" x 5'6") - Tiled flooring, flat plastered ceiling, modern bathroom suite comprising of a panel bath with overhead rainfall shower and glass screen, low level WC, hand basin, heated towel rail, uPVC window, loft access.
Outside - To the front of the property there is a well presented frontage with a lawned area, brickweave driveway providing ample off road parking for cars or leisure vehicles, enclosed by low level brick walls and timber fencing, gated access to rear garden. To the rear there is a large spacious lawned garden, space for shed, brick outbuilding with power, all enclosed by high timber fencing.
Tenure - Freehold
Services - Mains water, electricity, gas, drainage.
Council Tax - East Suffolk Council Tax Band 'B'
Ref: L2698/09/26 -
What's included
Garden
Parking
Key Stats
Key Stats
TypeSemi-detached house
Bedrooms3
Bathrooms1
HeatingGas Central
MunicipalityEast Suffolk
Location
Map loading soon
Neighborhood data on demand
Nearby essentials will load when this section comes into view.
Listed on
Mortgage calculator
Estimated monthly payment
1.382 €/mo
Down payment10 % · 27.912 €
27.912 €251.203 € loan
Term
Total repayable414.614 €
Interest rate4.40 %
Representative estimate · Landomo is not a mortgage broker. · Rates updated April 2026