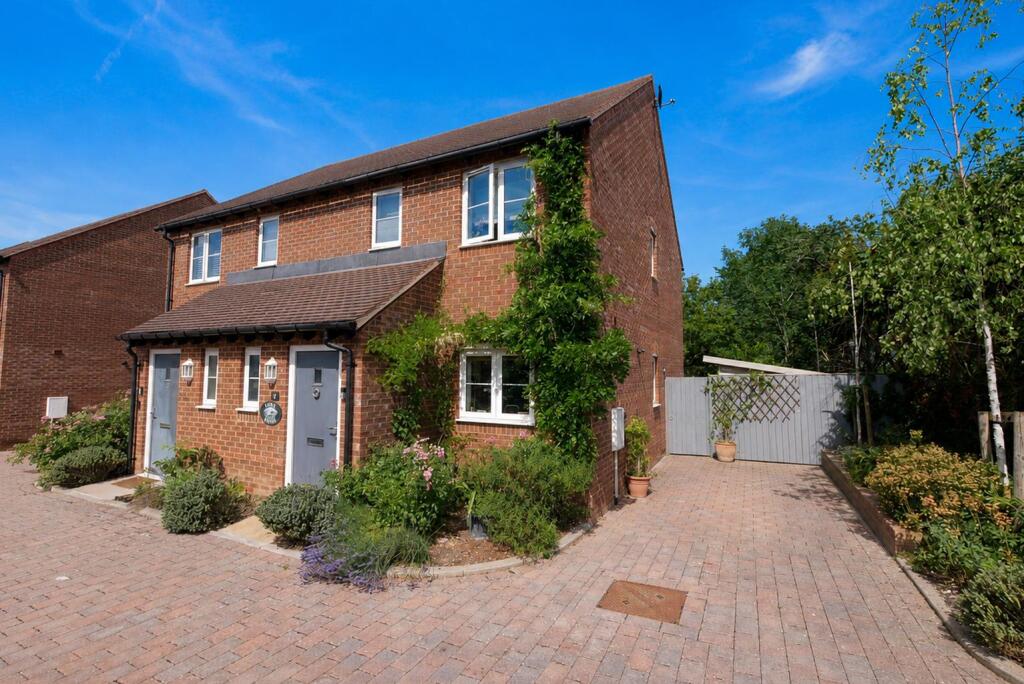
House for sale, 77 m²
Oxford
2 bedrooms·2 bathrooms
500.707 €
6.502 €/m²
Listed Jul 4, 2026
About this listing
Beautifully positioned at the end of a cul-de-sac, this well-presented two-bedroom semi-detached home combines practical living with a private setting. Benefiting from off-street parking and an enclosed rear garden planted with a variety of mature trees and shrubs, the property offers an ideal space for both relaxing and entertaining.
The ground floor comprises an entrance hall with a cloakroom, a spacious lounge overlooking the rear garden, and a stylish open-plan kitchen/dining room fitted with a range of integrated appliances. A useful storage cupboard provides space and plumbing for both a washing machine and tumble dryer, helping to maximise the living space.
Upstairs, there are two well-proportioned double bedrooms, with the principal bedroom benefiting from an en-suite shower room. A contemporary family bathroom serves the remaining bedroom, completing the accommodation.
Approach - Located at the end of the cul-de-sac, the property is accessed via the driveway providing off-street parking for three vehicles. The property's front door opens to:
Hallway - Stairs rising to first floor, spotlights and radiator. Doors to:
Cloakroom - Suite comprising hand wash basin and WC with concealed cistern. Chrome heated towel rail, double glazed privacy window to front aspect and spotlights.
Kitchen/Diner - 4.60 x 3.50 maximum (15'1" x 11'5" maximum) - Matching wall & base units, integral oven, four-ring electric hob with extractor over, dishwasher and fridge/freezer. One and a half bowl stainless steel sink/drainer, dual aspect double glazed windows, spotlights and radiator. Under stairs storage cupboard and additional double door storage cupboard with space & plumbing for washing machine and tumble dryer. Door to:
Lounge - 4.48 x 3.73 (14'8" x 12'2") - Electric fireplace with wooden mantle, spotlights and radiator. Double glazed window and double doors to rear aspect/garden.
First Floor Landing - Storage cupboard, access to loft space and spotlights. Matching doors to:
Bedroom One - 4.48 x 3.19 maximum (14'8" x 10'5" maximum) - Double glazed window to rear aspect, spotlights and radiator.
Bedroom Two - 3.70 x 2.88 maximum (12'1" x 9'5" maximum) - Built-in double door wardrobe, double glazed window to front aspect and radiator. Door to:
En-Suite - Suite comprising shower, hand wash basin and WC with concealed cistern. Chrome heated towel rail, double glazed window to front aspect, spotlights and shaver socket.
Bathroom - Suite comprising bath with shower over and screen, hand wash basin and WC with concealed cistern. Chrome heated towel rail, double glazed privacy window to side aspect and spotlights.
Rear Garden - The rear garden features a predominantly lawned area complemented by a paved patio adjoining the property, with a raised gravelled seating area at the far end. Planted with a variety of trees and shrubs, the garden offers a private and peaceful retreat. Additional features include a shed with power and lighting, as well as a side access gate leading to the driveway.
Off-Street Parking - The driveway provides off-street parking for one vehicle.
What's included
Garden
TypeSemi-detached house
Living Area77 m²
Bedrooms2
Bathrooms2
HeatingGas Central
Location
Map loading soon
Neighborhood data on demand
Nearby essentials will load when this section comes into view.
Listed on
Mortgage calculator
Estimated monthly payment
2.479 €/mo
Down payment10 % · 50.071 €
50.071 €450.636 € loan
Term
Total repayable743.782 €
Interest rate4.40 %
Representative estimate · Landomo is not a mortgage broker. · Rates updated April 2026